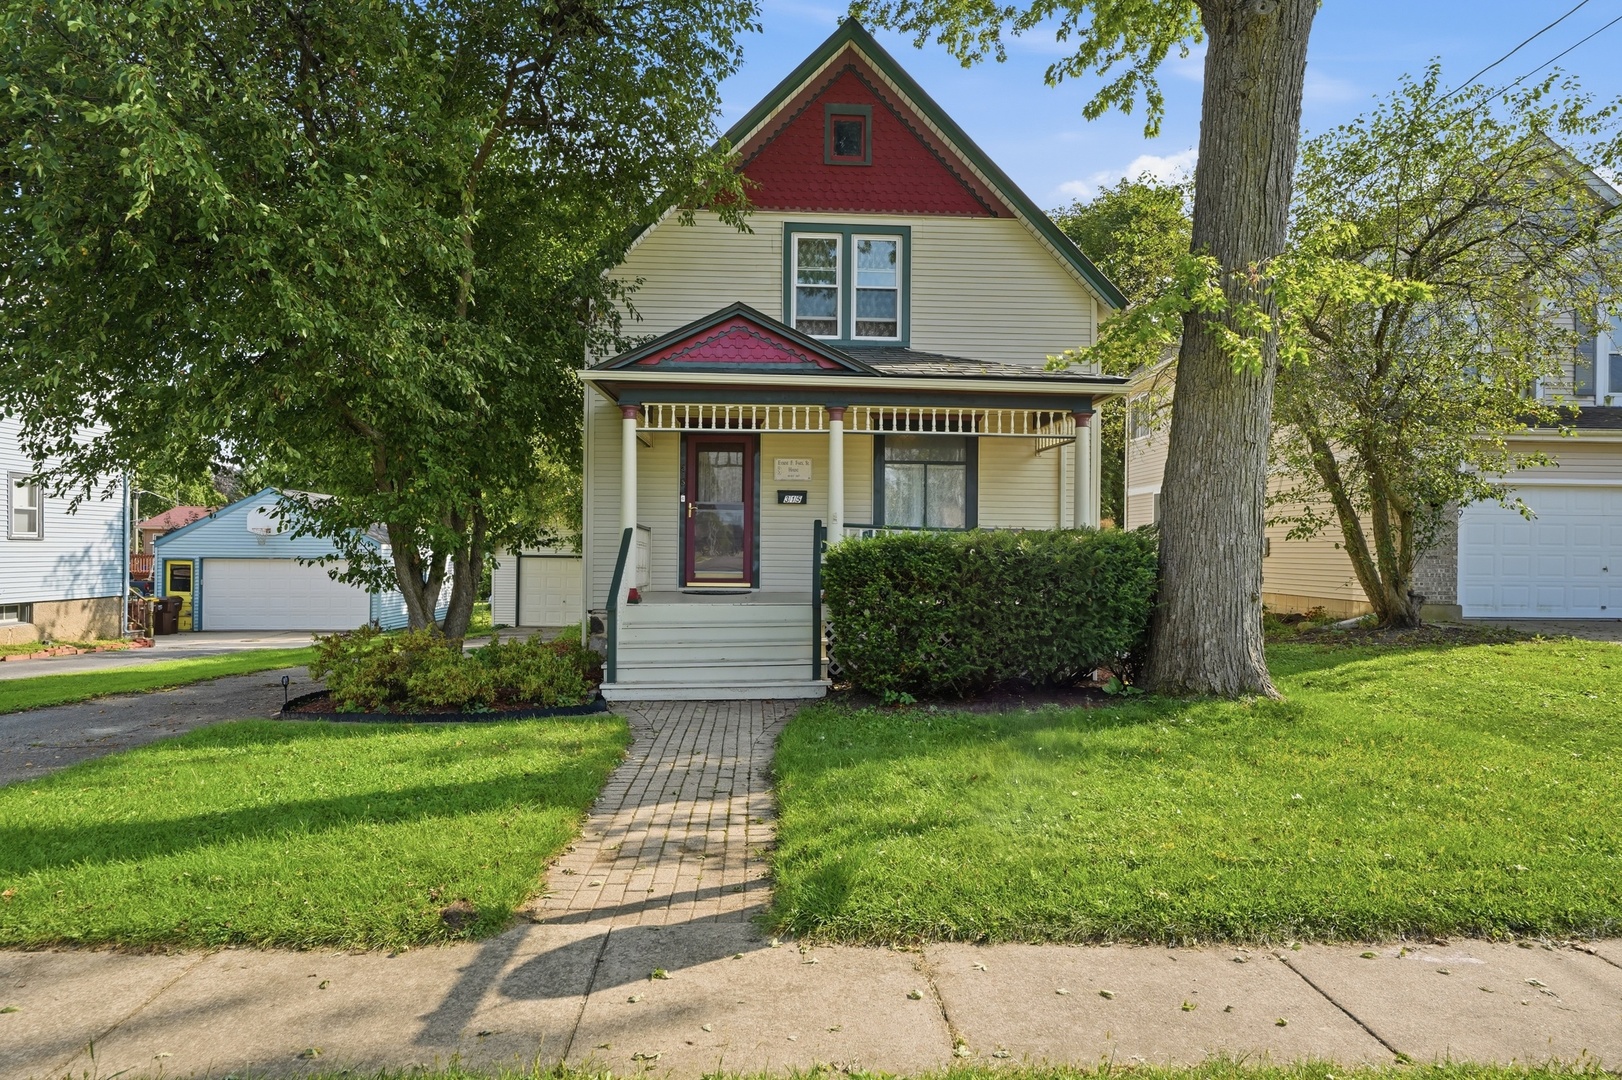
Two-story cream house with a red gable, covered porch, brick walkway, and mature trees.
315 Forest Avenue
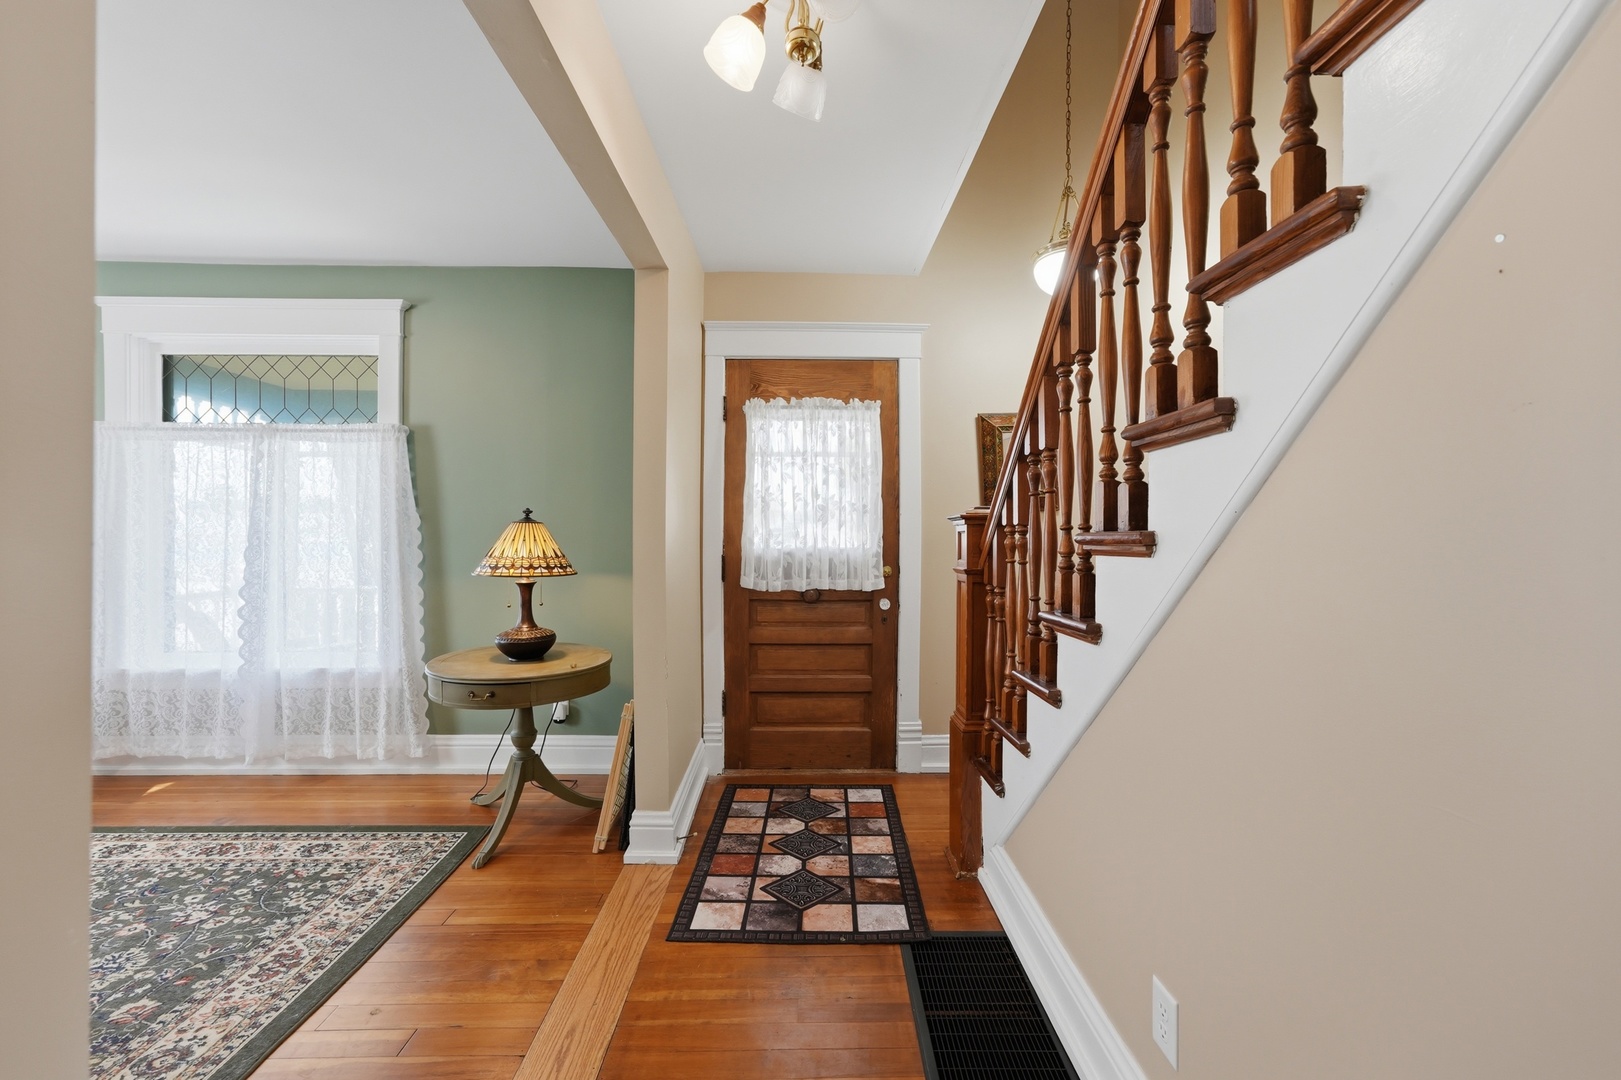
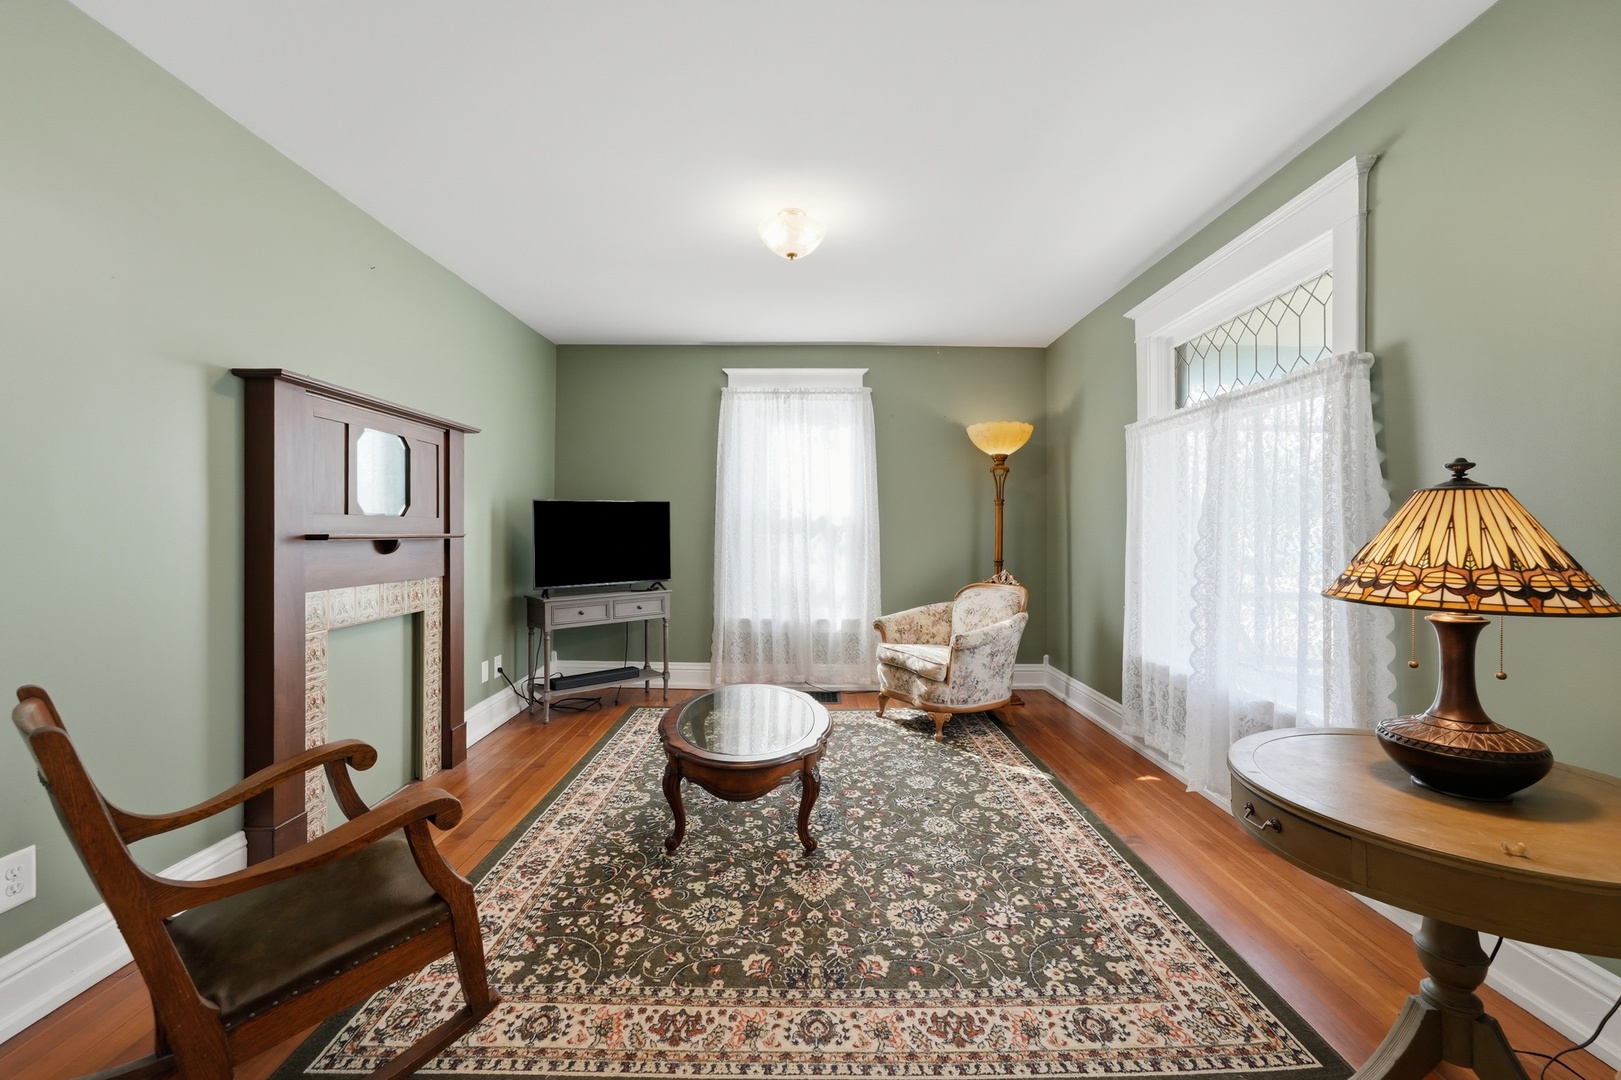
Living room with sage-green walls, hardwood floors, and a tiled fireplace beside the staircase.
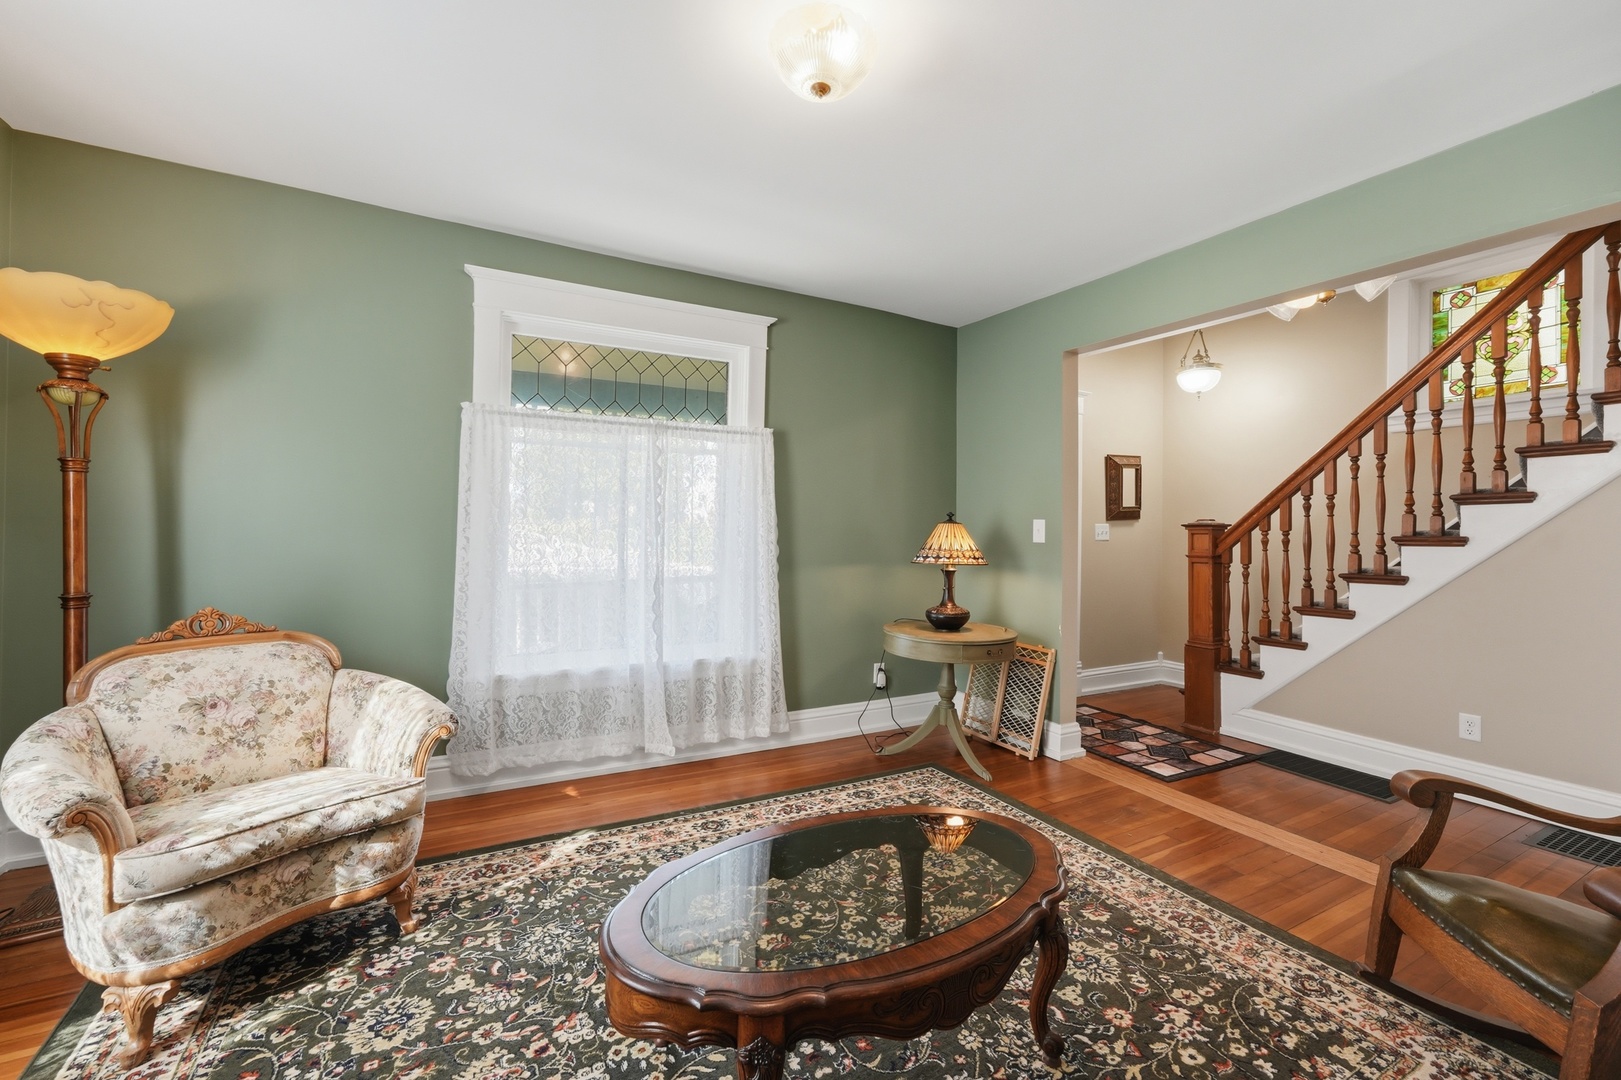
Living room with sage walls, floral furnishings, a leaded-glass window, and a wood staircase.
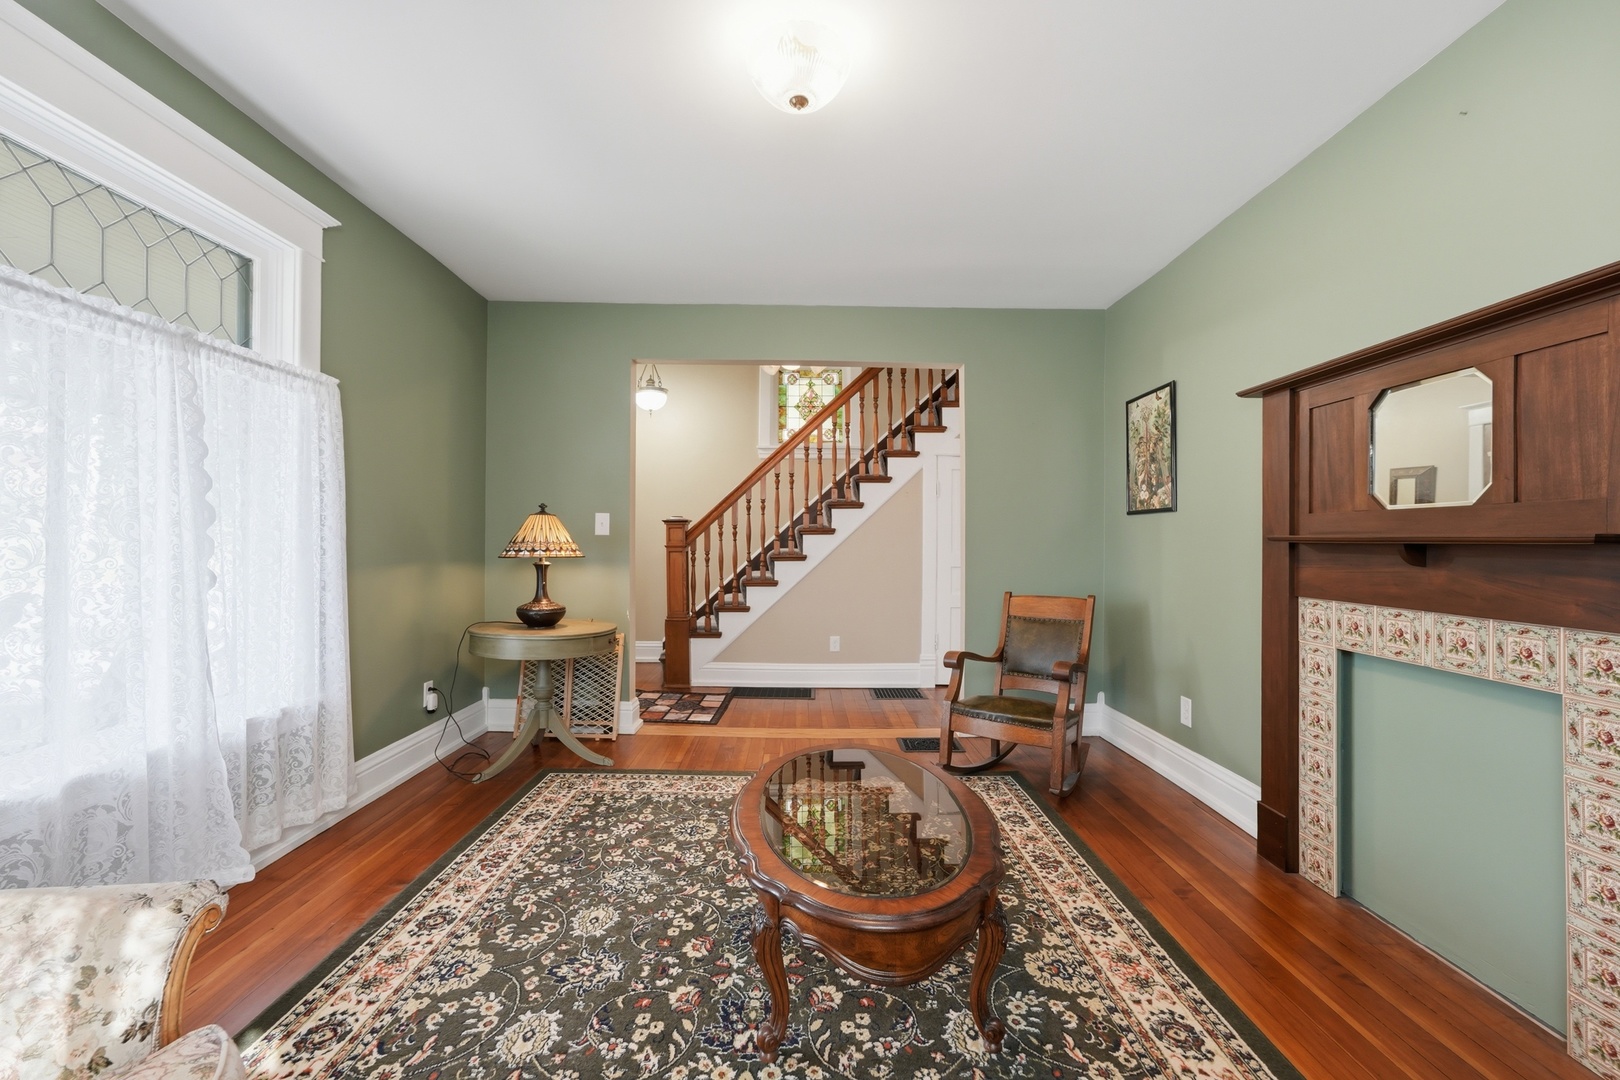
Living room with sage green walls, hardwood floors, a fireplace mantel, and a large patterned rug.
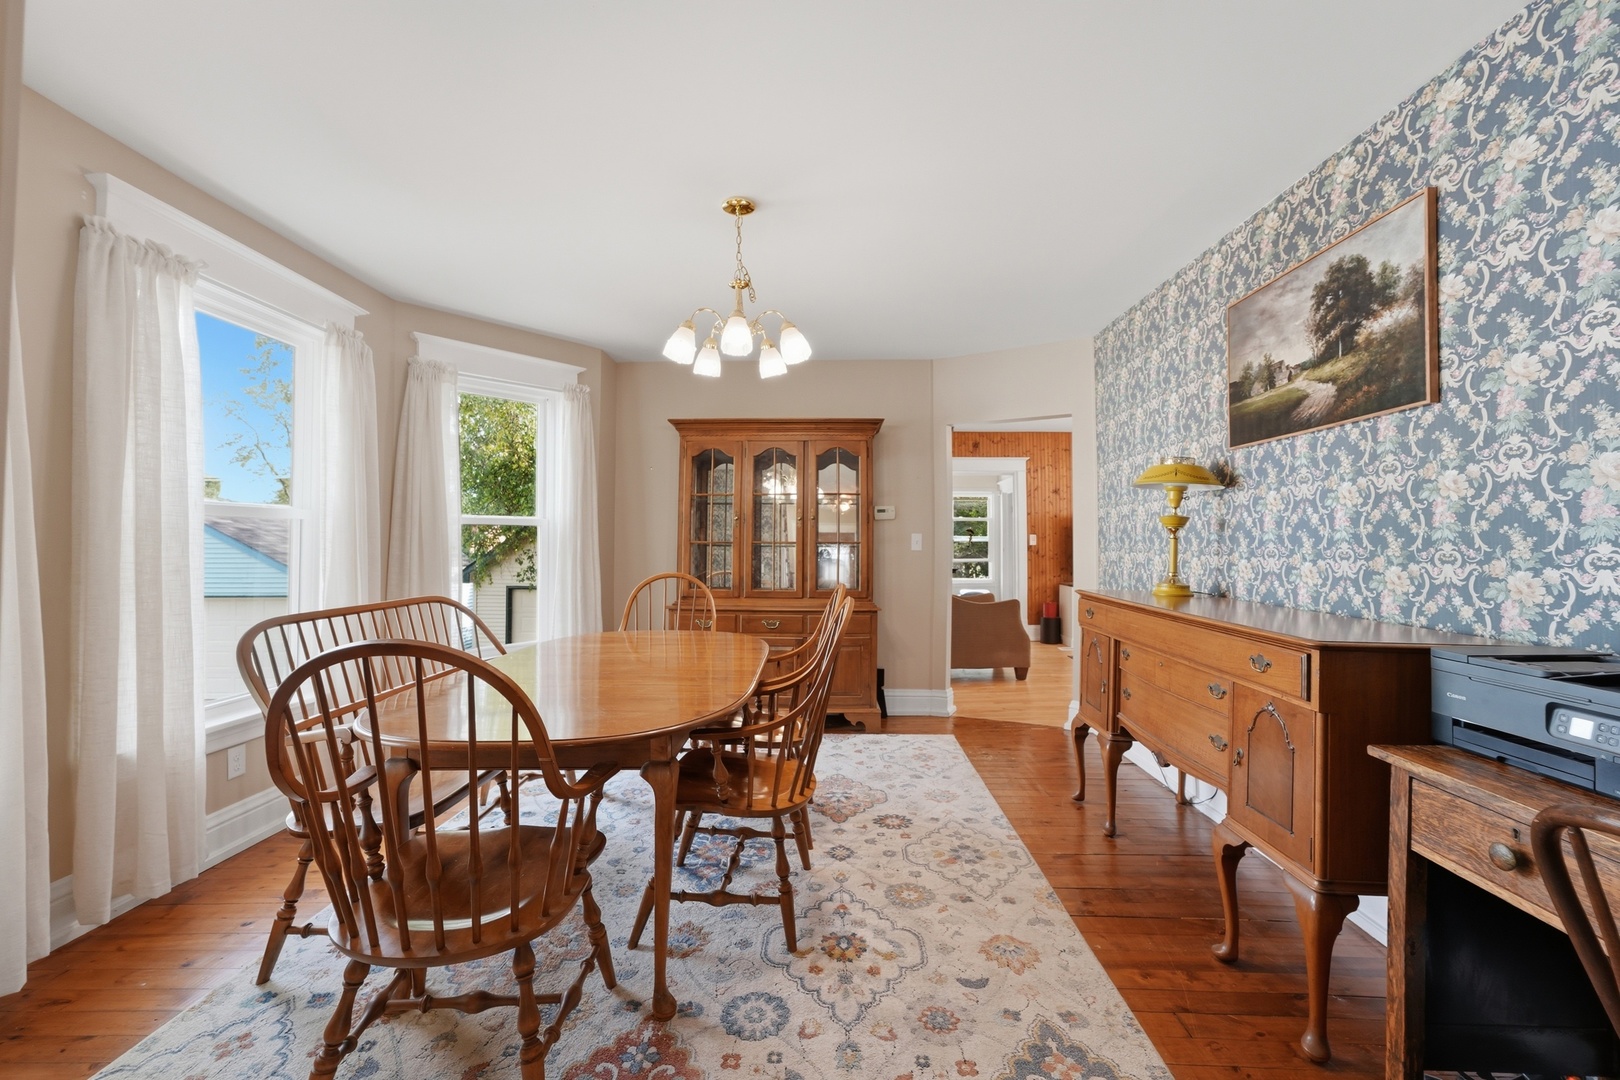
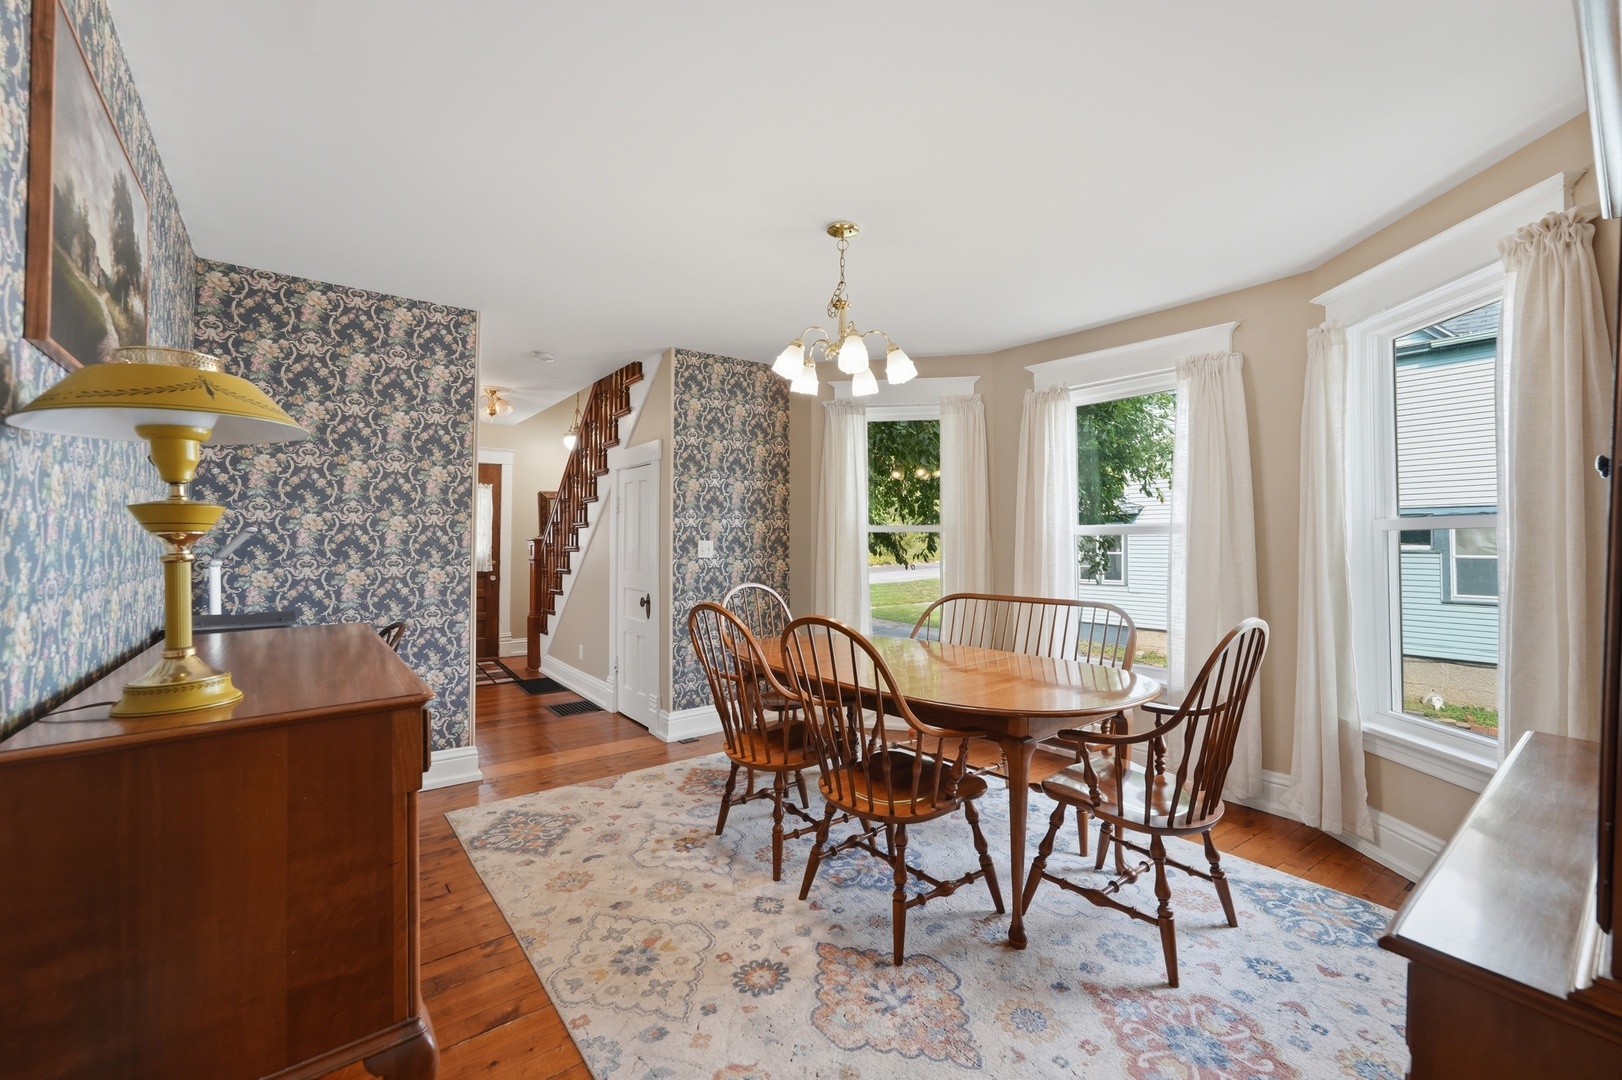
Dining room with a wooden table, china cabinet, floral wallpaper, and hardwood floors.
Dining room with floral wallpaper, a wooden table, and tall curtained windows.
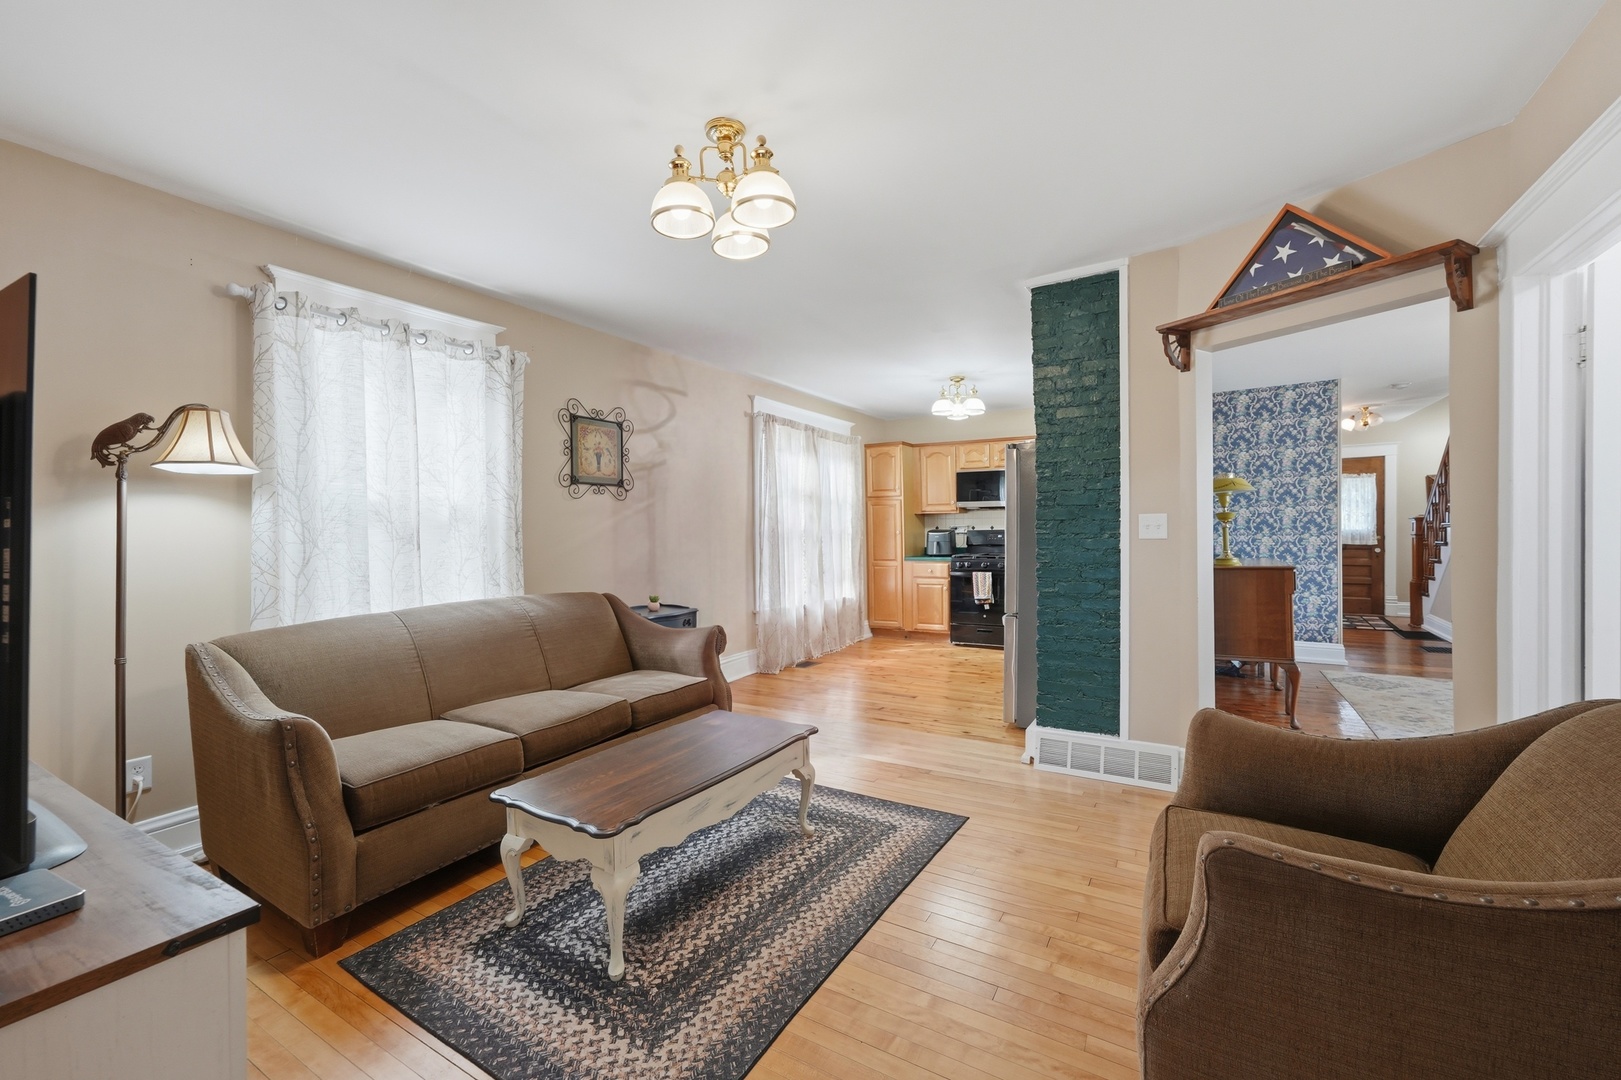
Living room with hardwood floors, brown sofas, patterned rug, and green-painted brick column beside the kitchen.
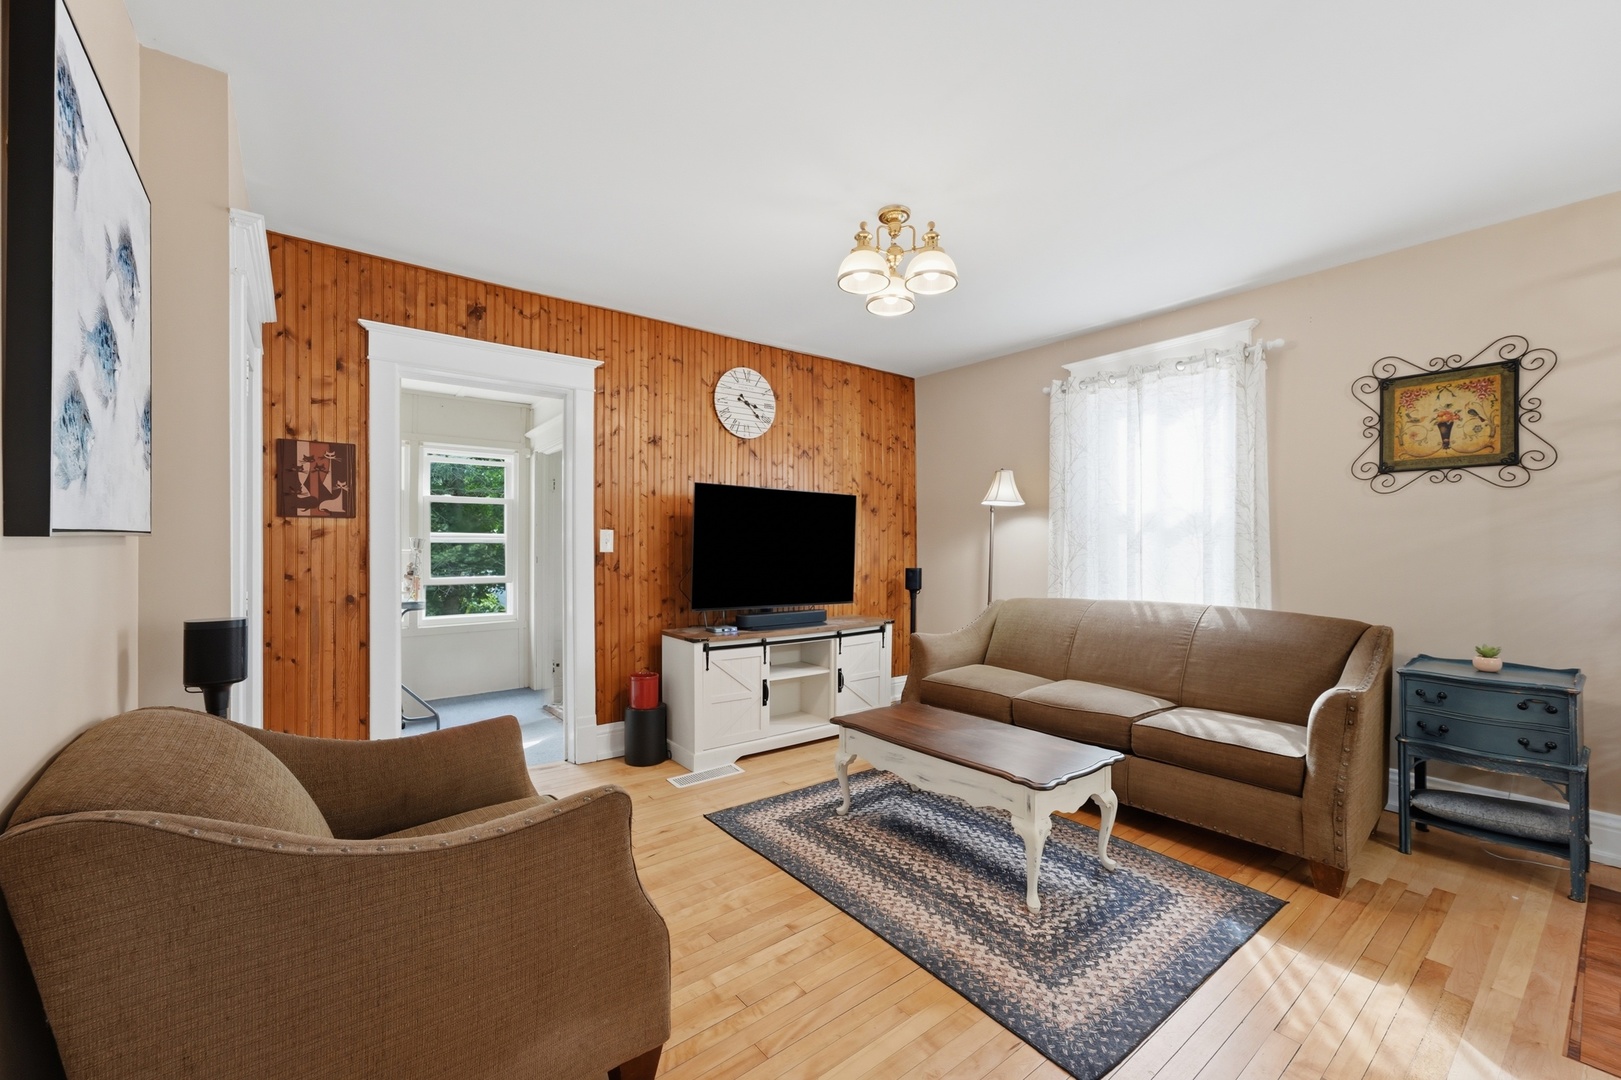
Living room with wood-paneled accent wall, brown seating, and hardwood floors.
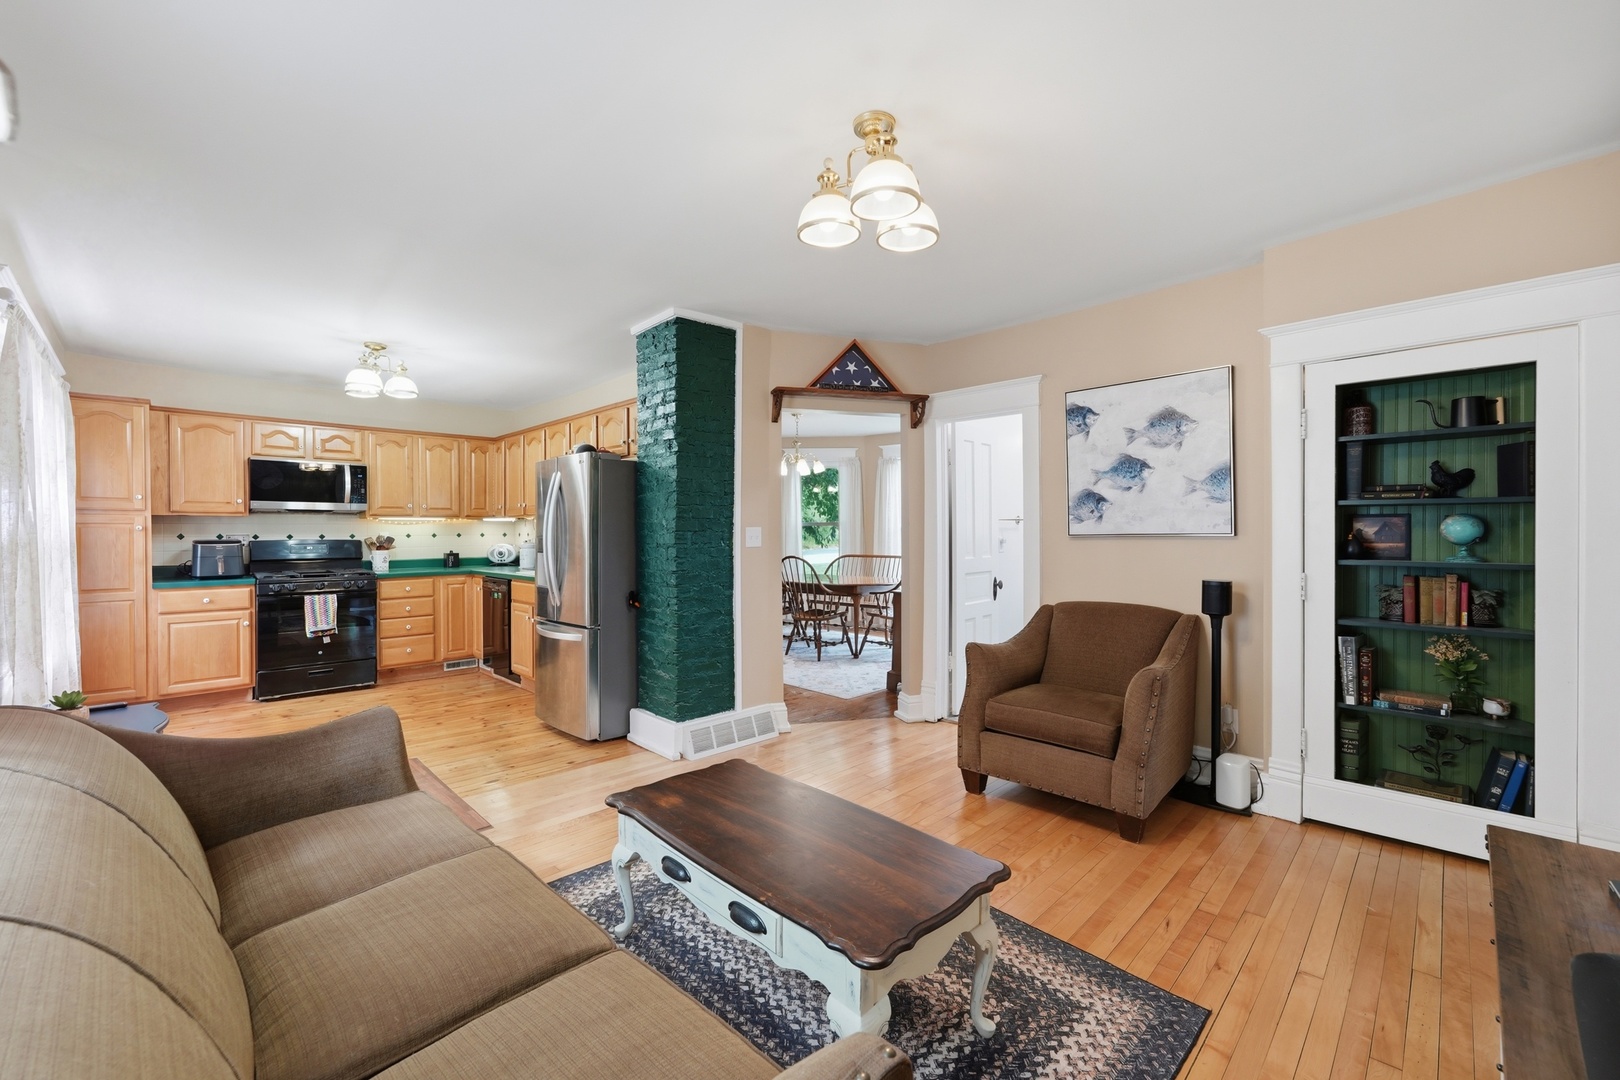
Open-plan living room and kitchen with hardwood floors, a green brick column, and light wood cabinets.
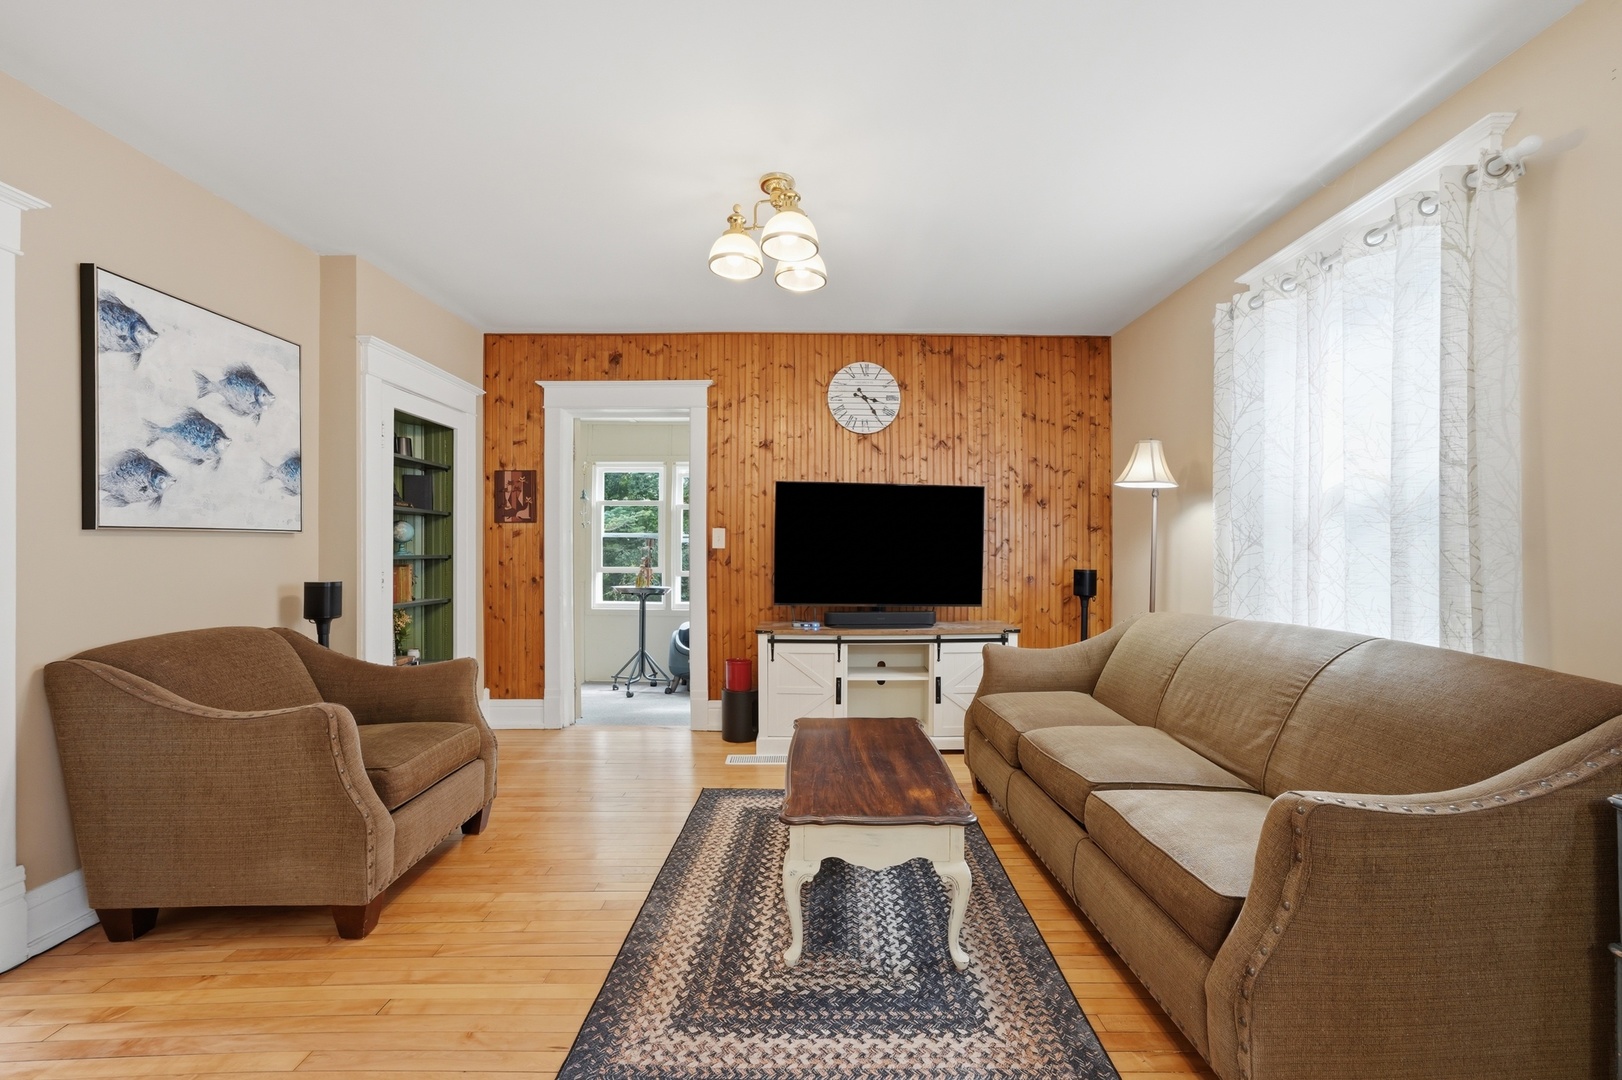
Living room with tan seating, hardwood floors, and a wood-paneled television wall.
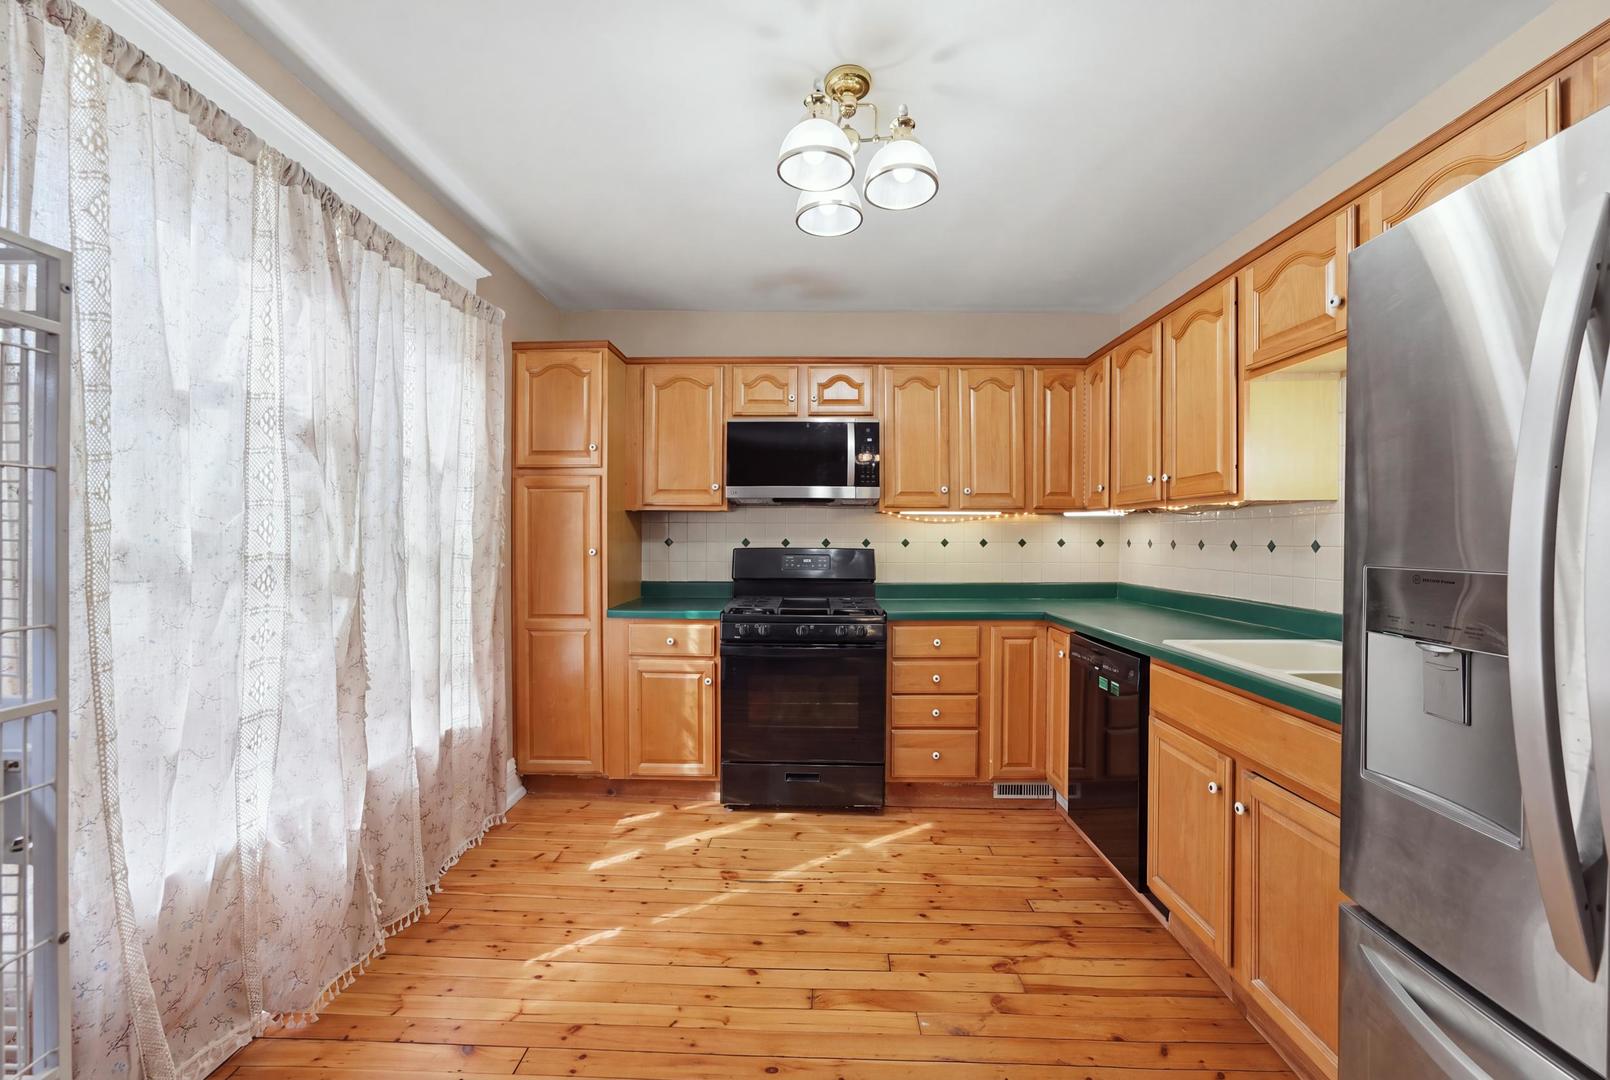
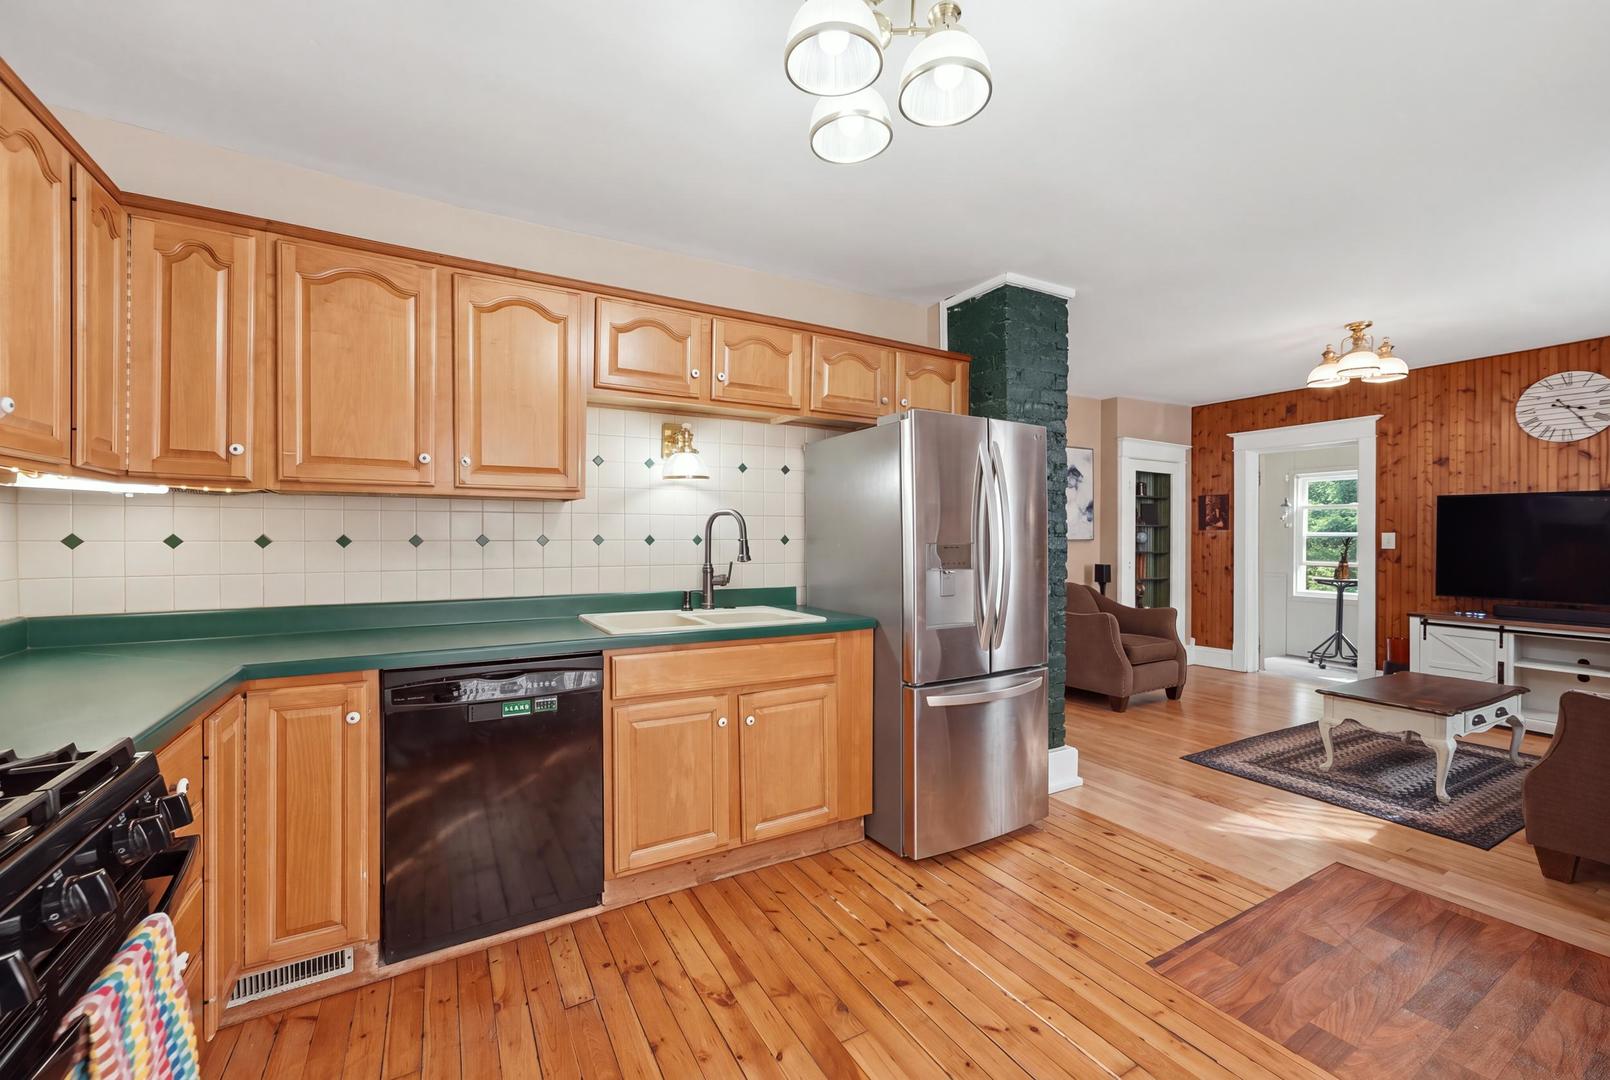
Kitchen with honey-colored wood cabinets, green countertops, and wide-plank wood flooring.
Kitchen with honey-colored wood cabinets, green counters, and stainless steel appliances opening into a wood-paneled living room.
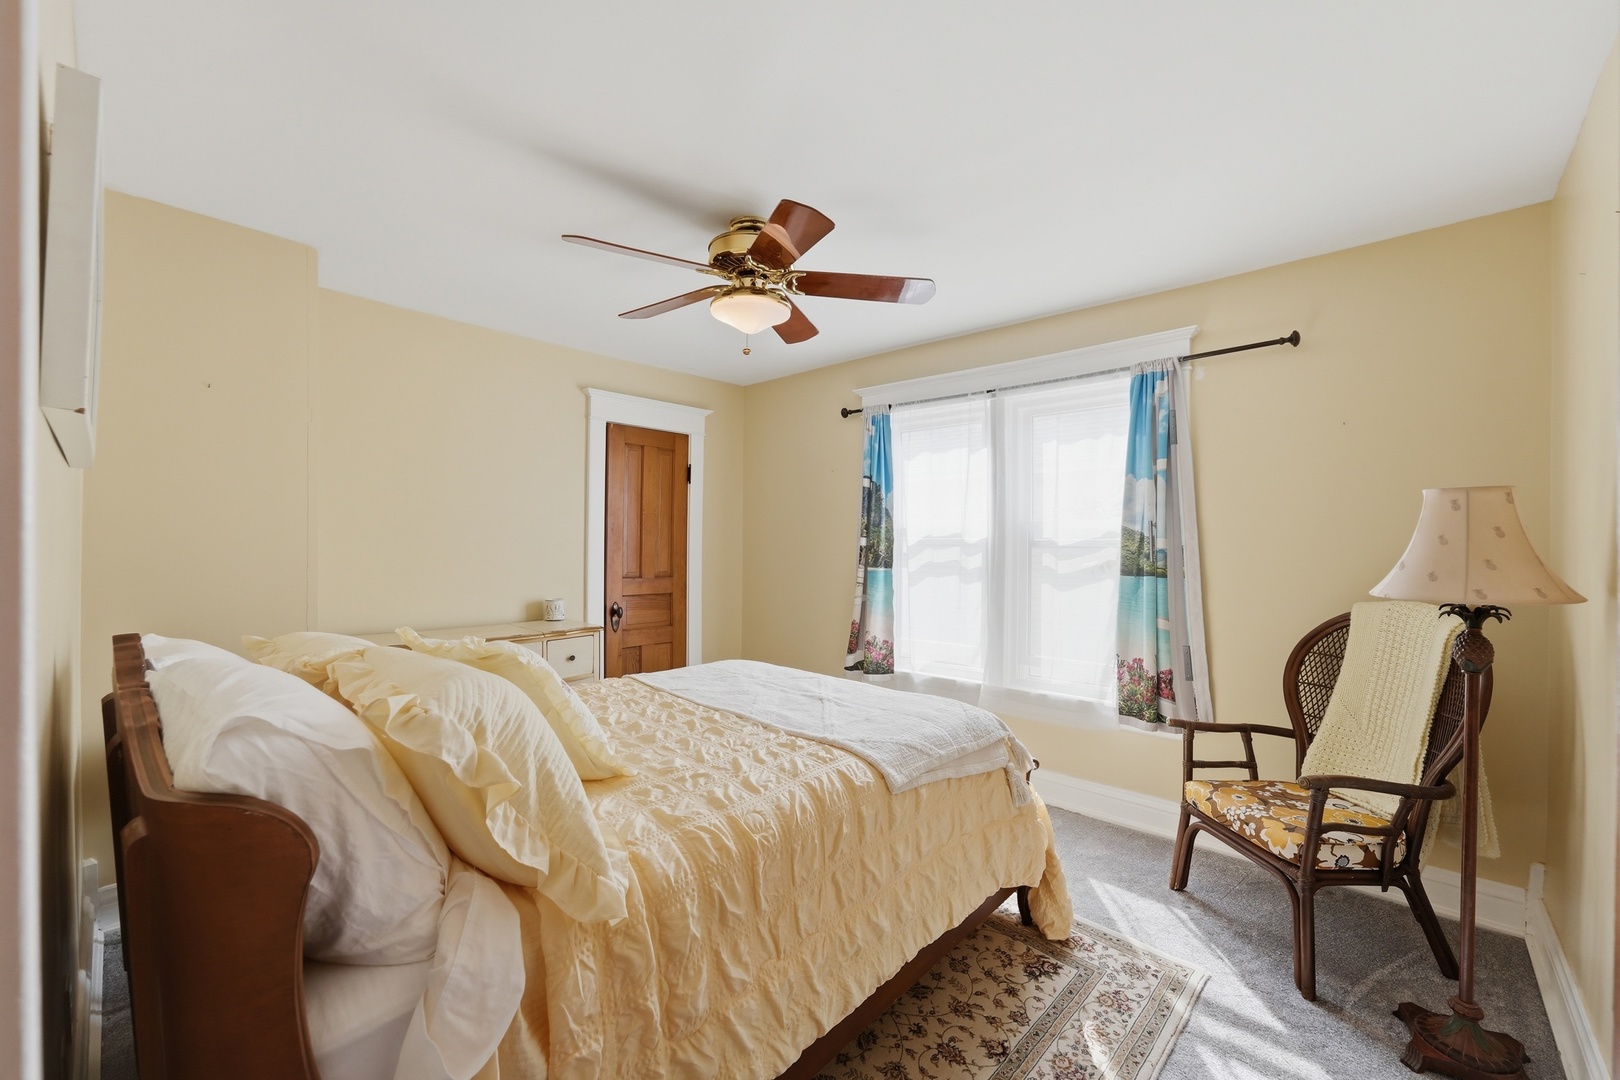
Bedroom with cream bedding, a ceiling fan, and a wicker chair by bright windows.
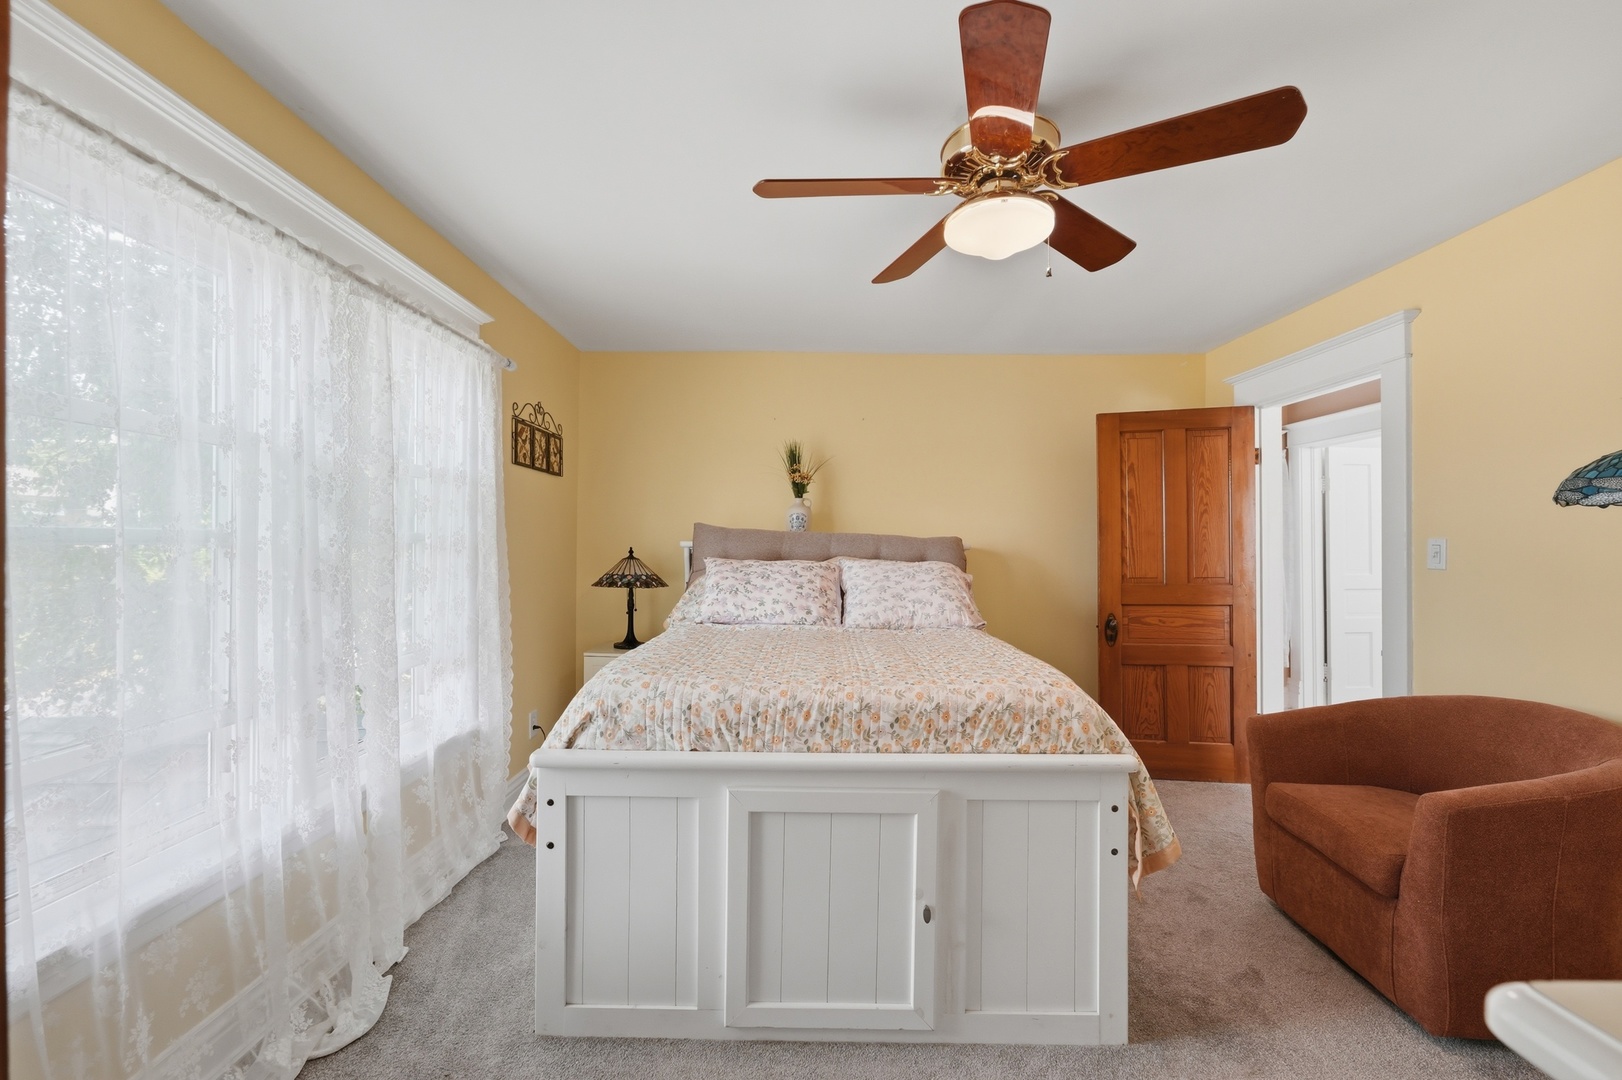
Bedroom with floral bedding, a white paneled bed, and large windows with sheer curtains.
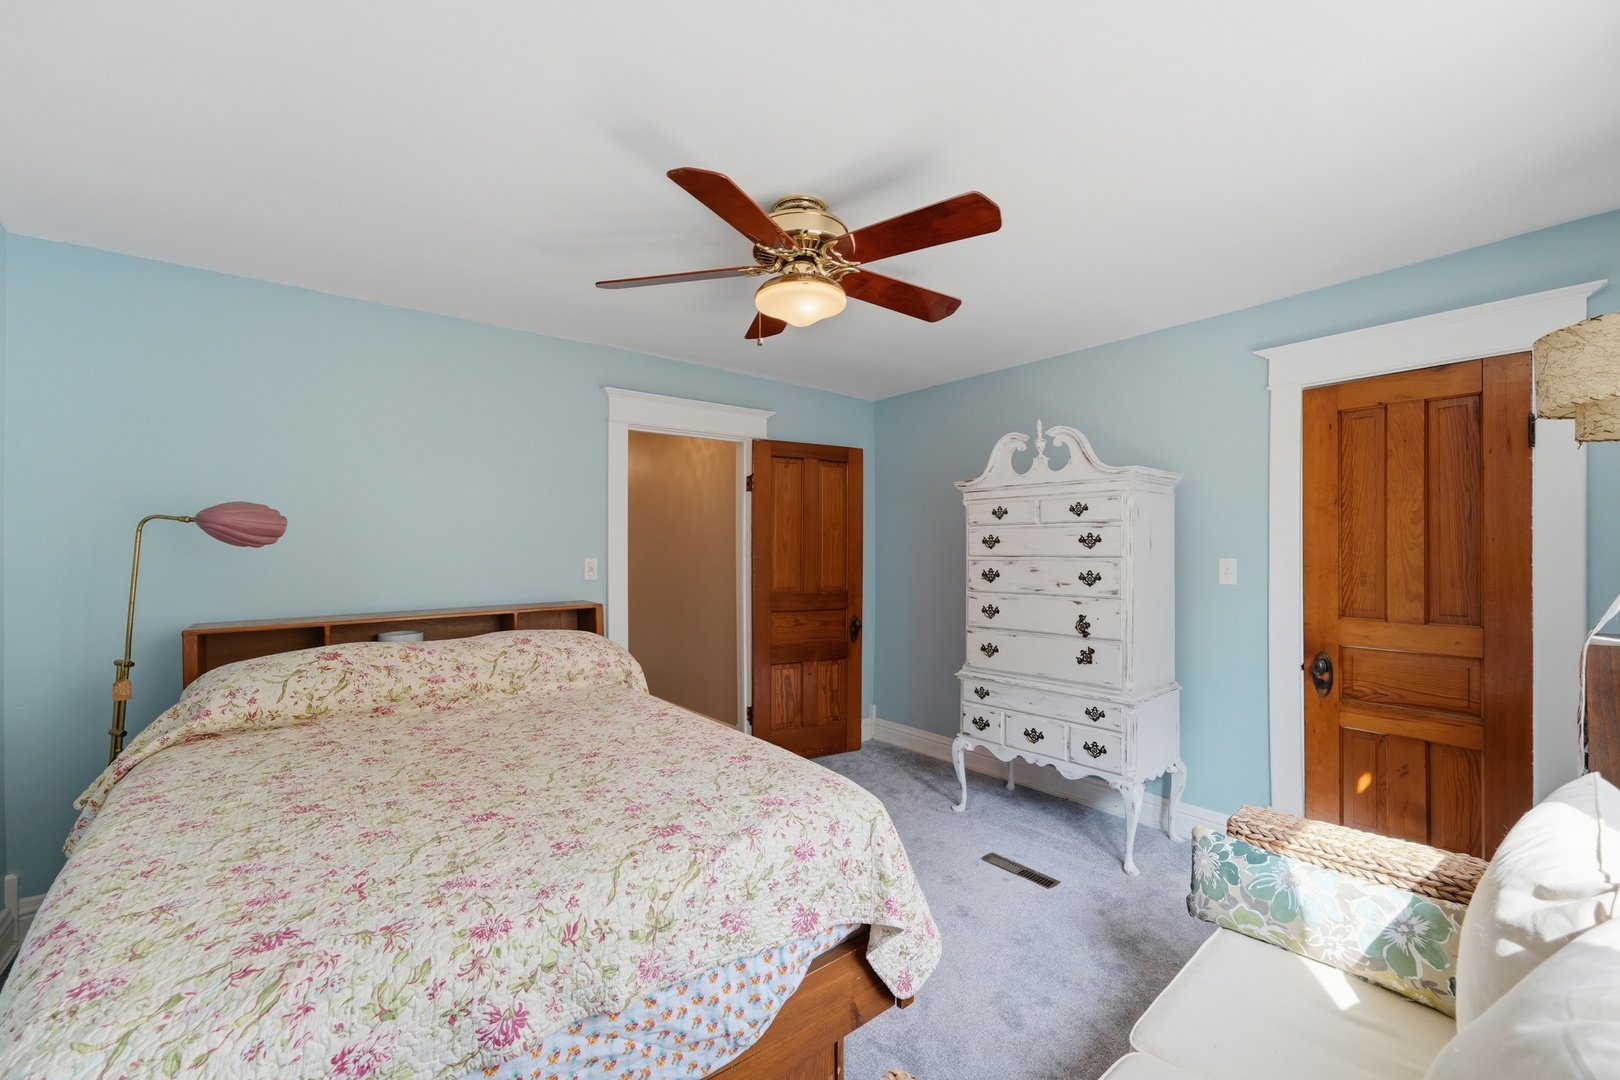
Bedroom with pale blue walls, a floral-covered bed, white antique dresser, and wooden doors.
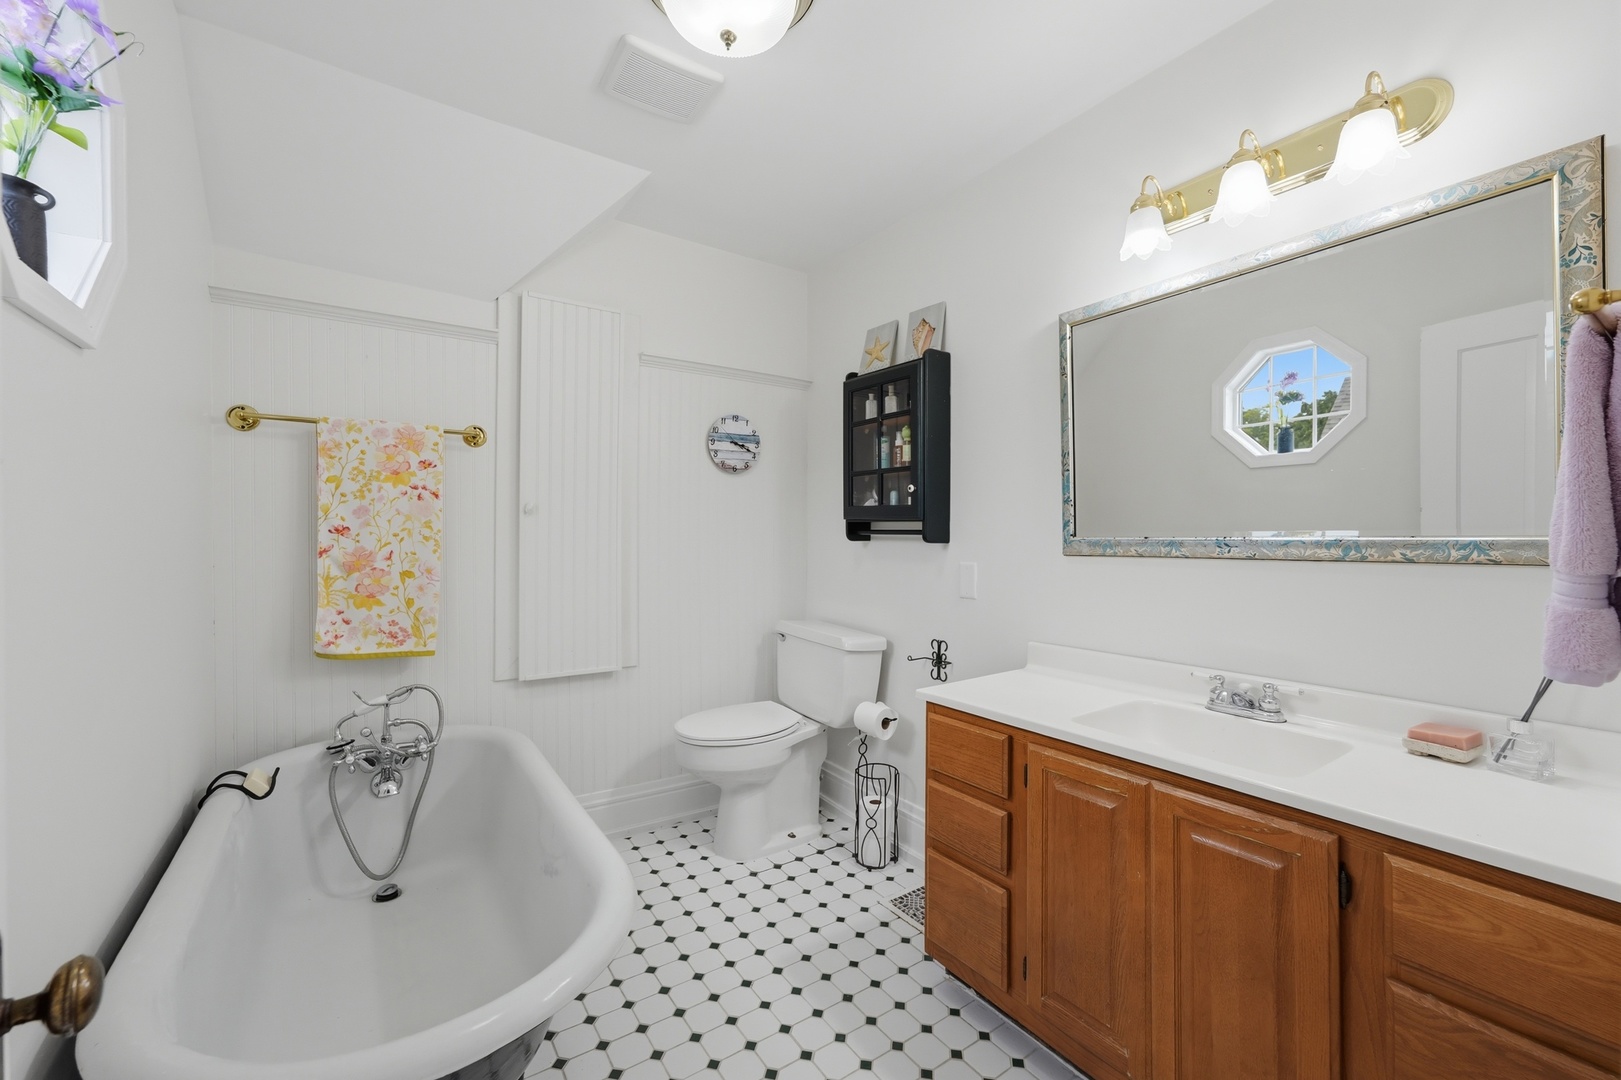
Bathroom with a claw-foot tub, patterned floor tiles, and a long wood vanity.
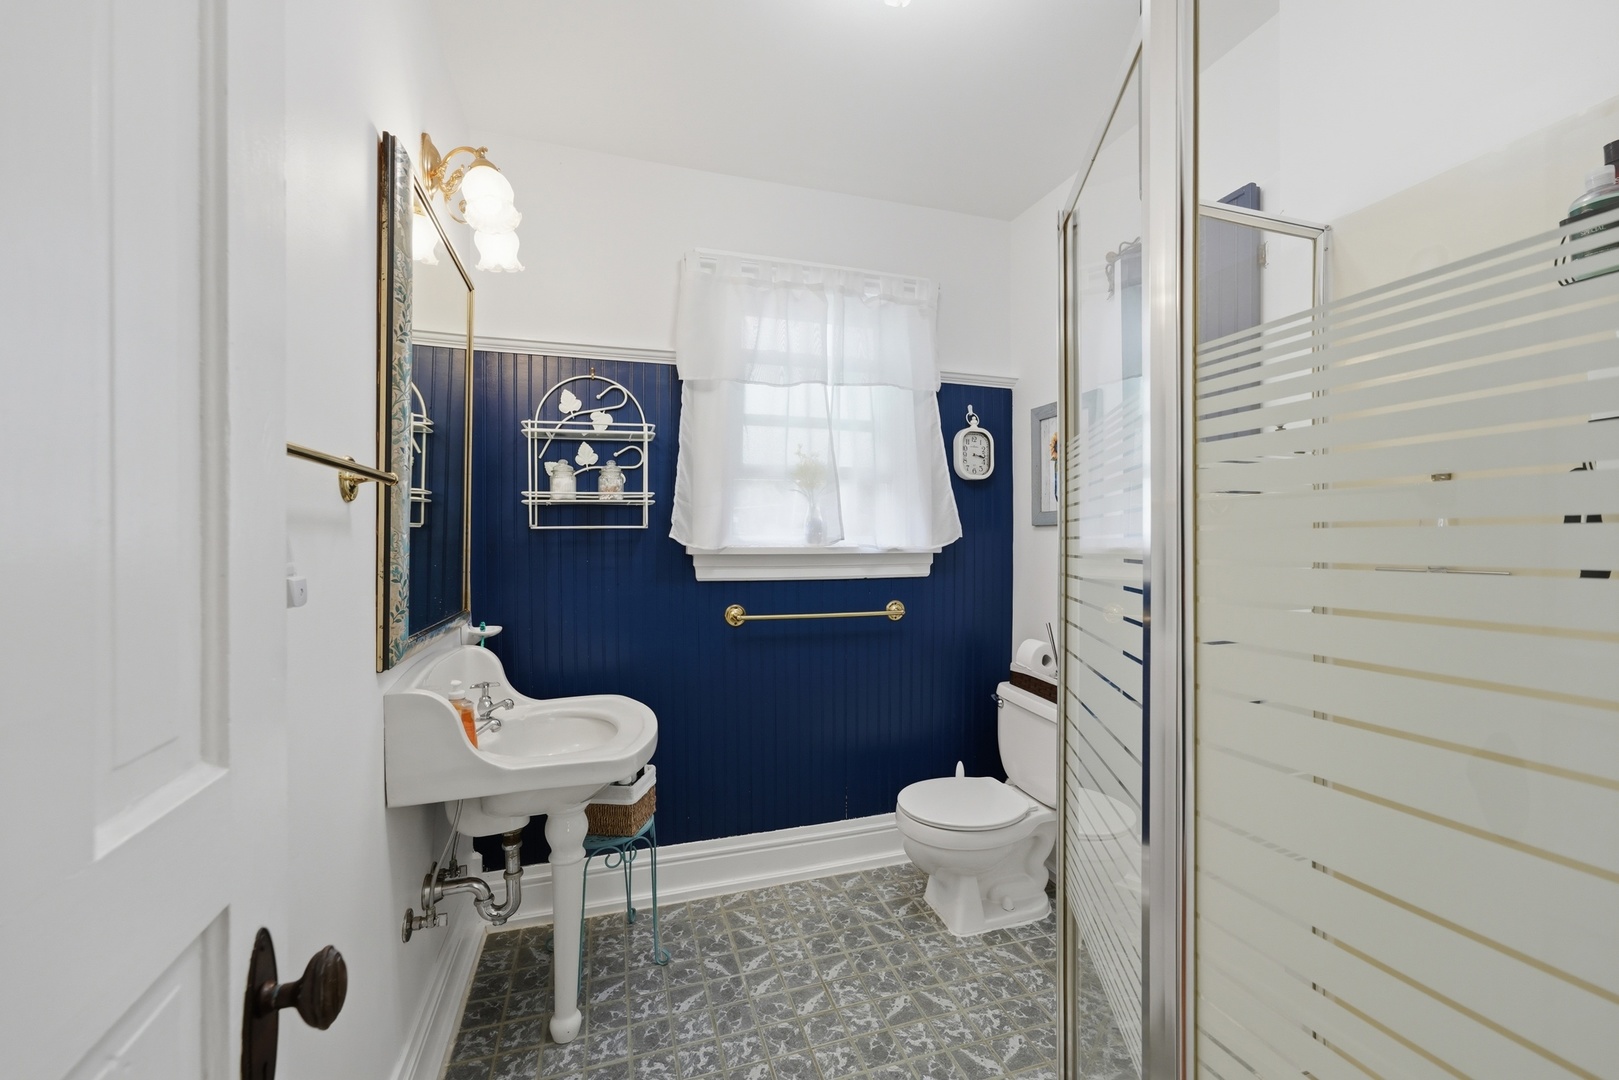
Bathroom with navy beadboard walls, a glass shower enclosure, and patterned tile flooring.
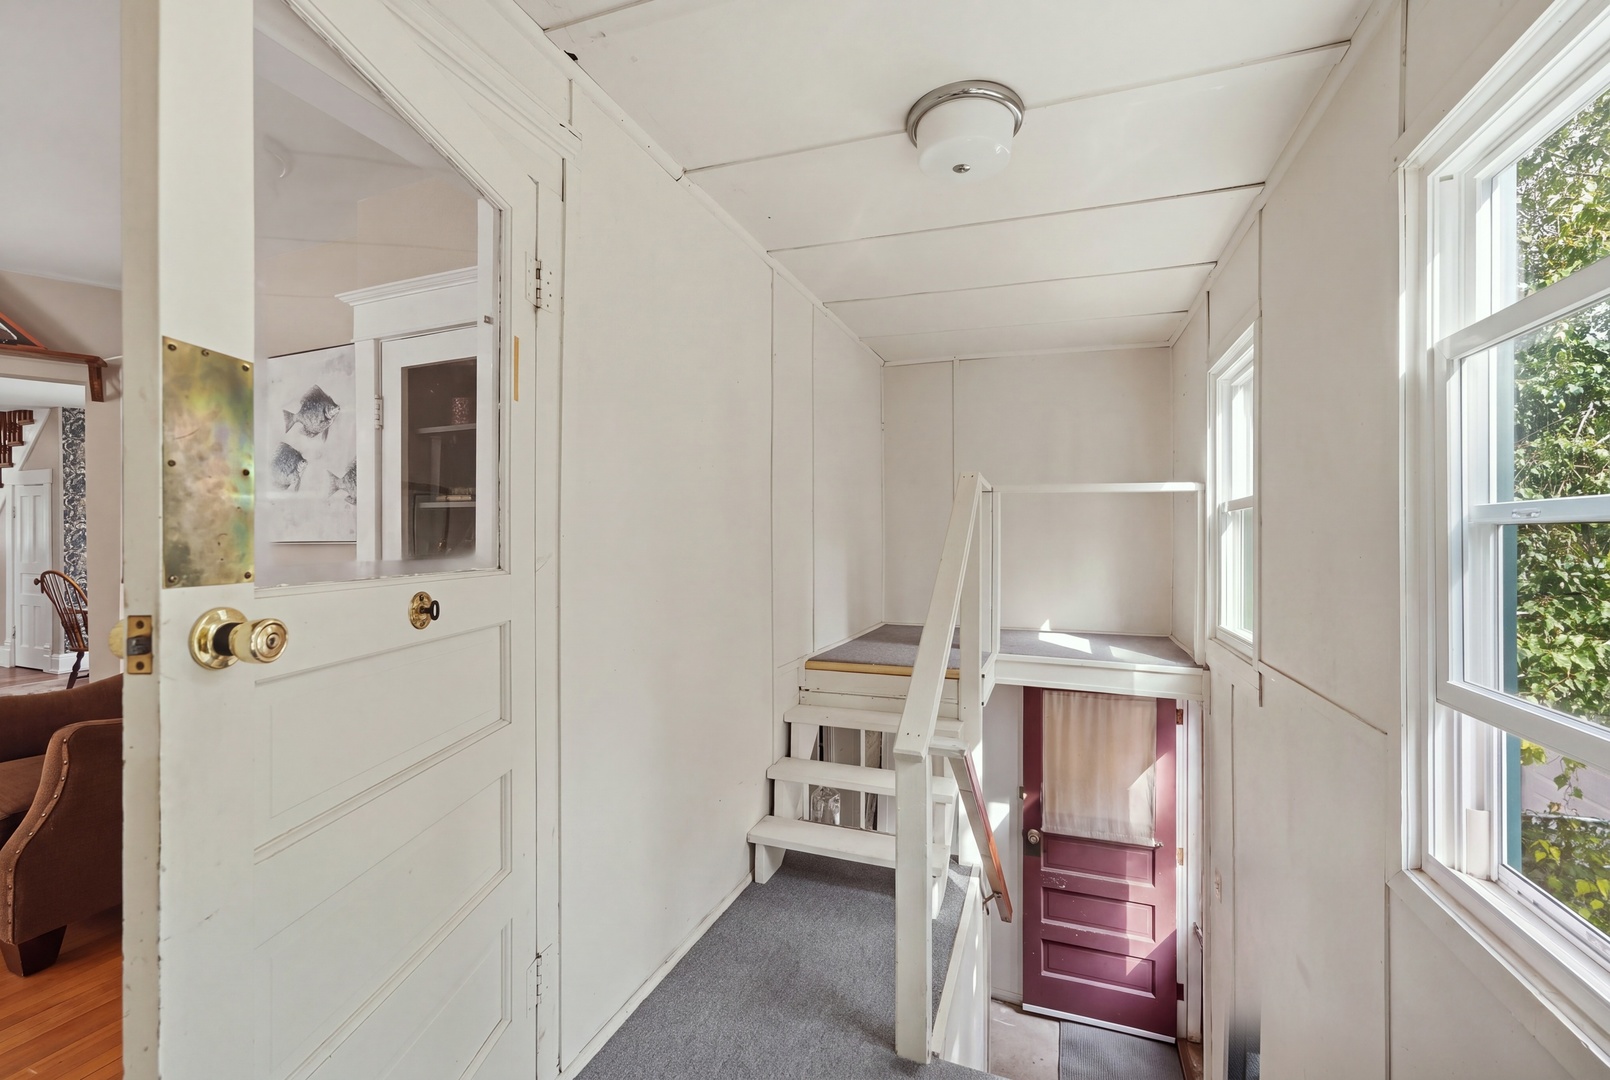
Bright entryway with large windows and a raised landing above a purple door.
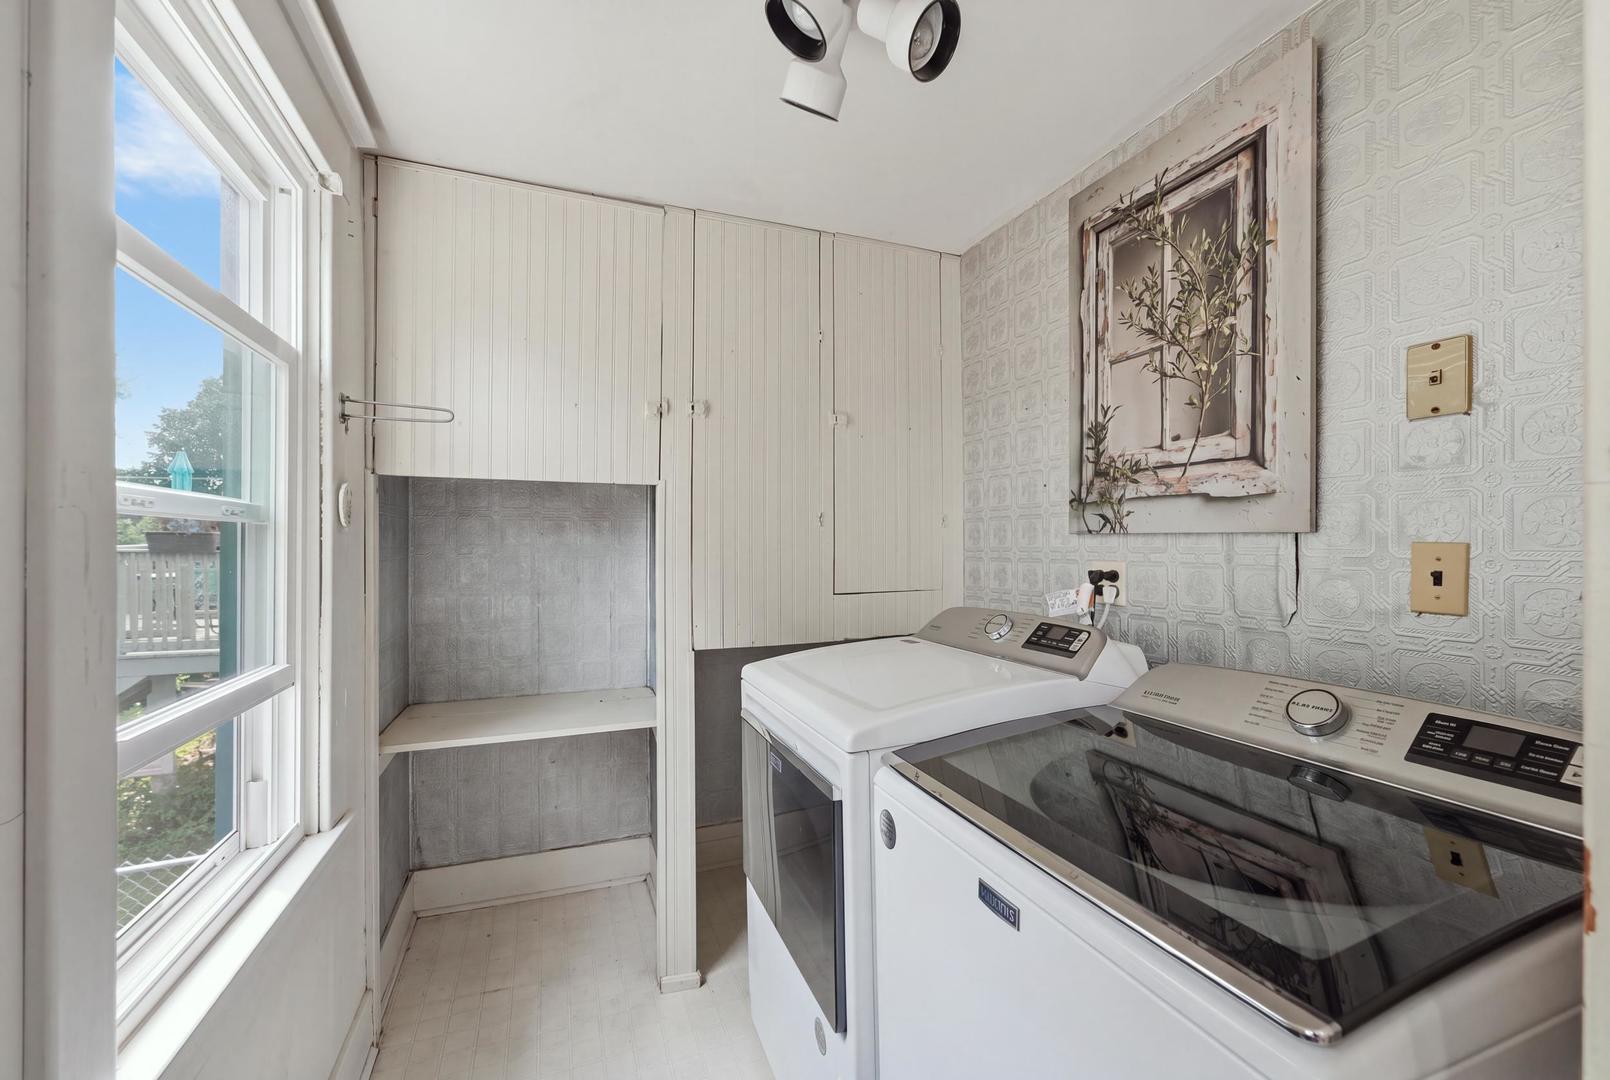
Laundry room with two white Maytag machines, built-in cabinets, patterned wallpaper, and a large window.
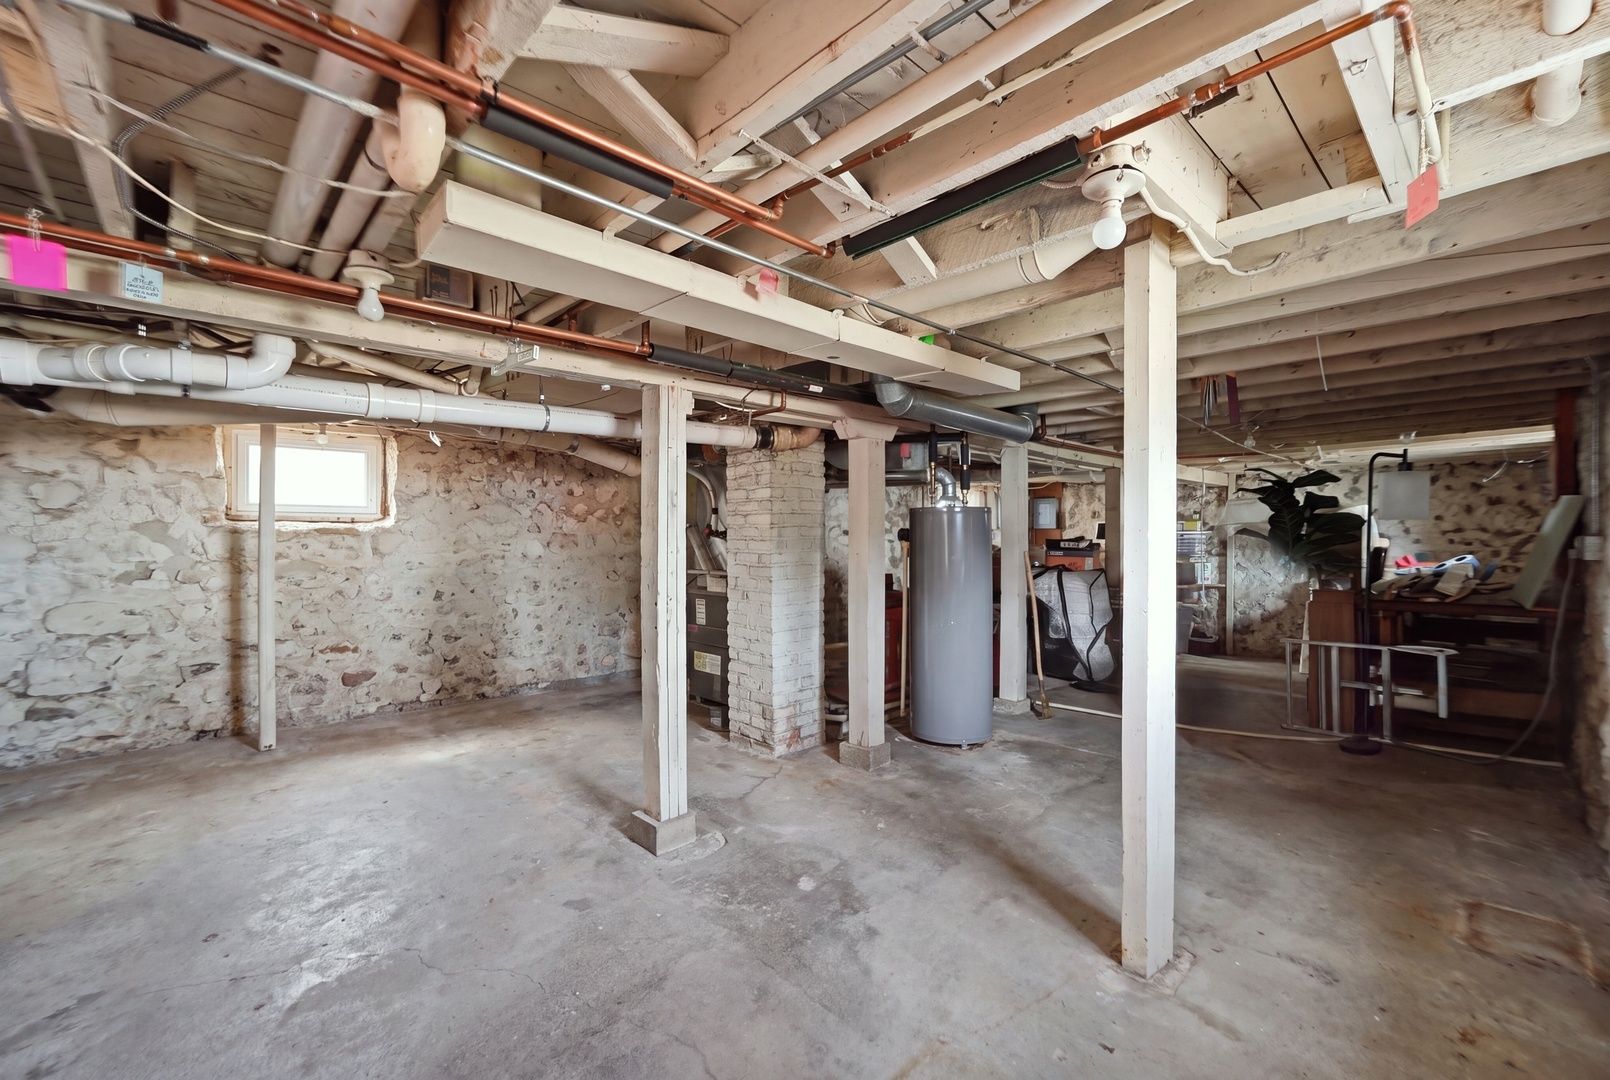
Unfinished basement with exposed plumbing, stone walls, support posts, and a water heater.
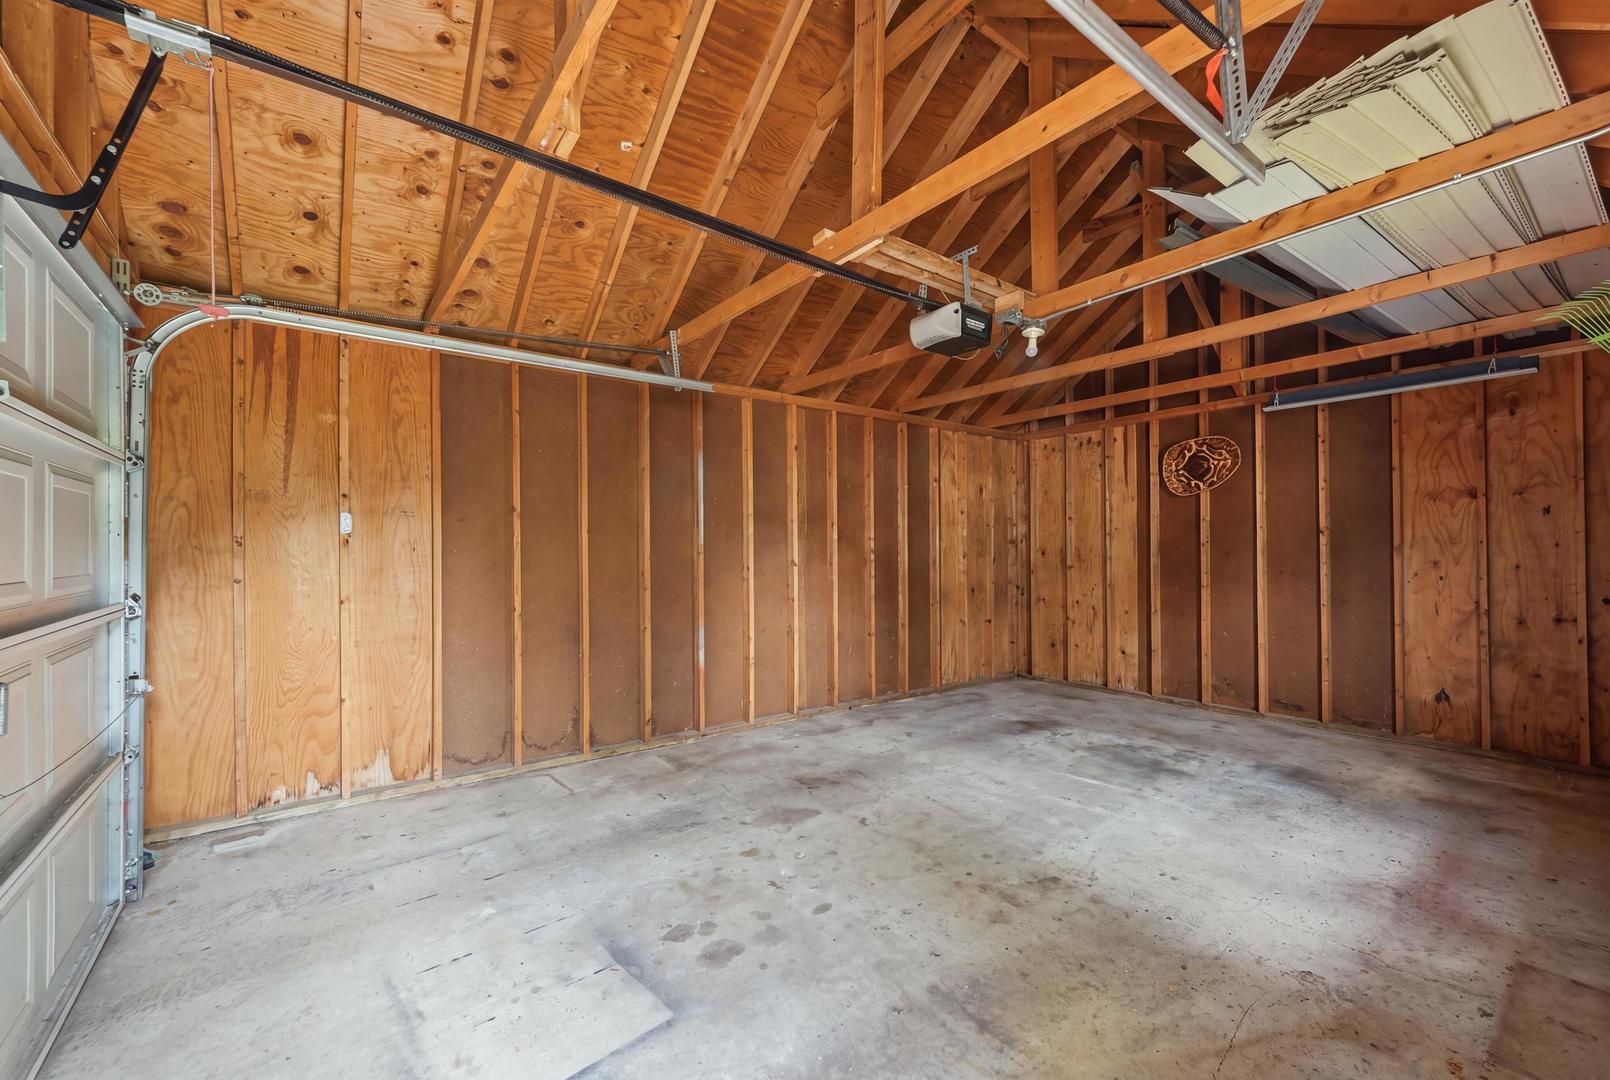
Vacant garage with exposed wood framing, plywood walls, and a concrete floor.
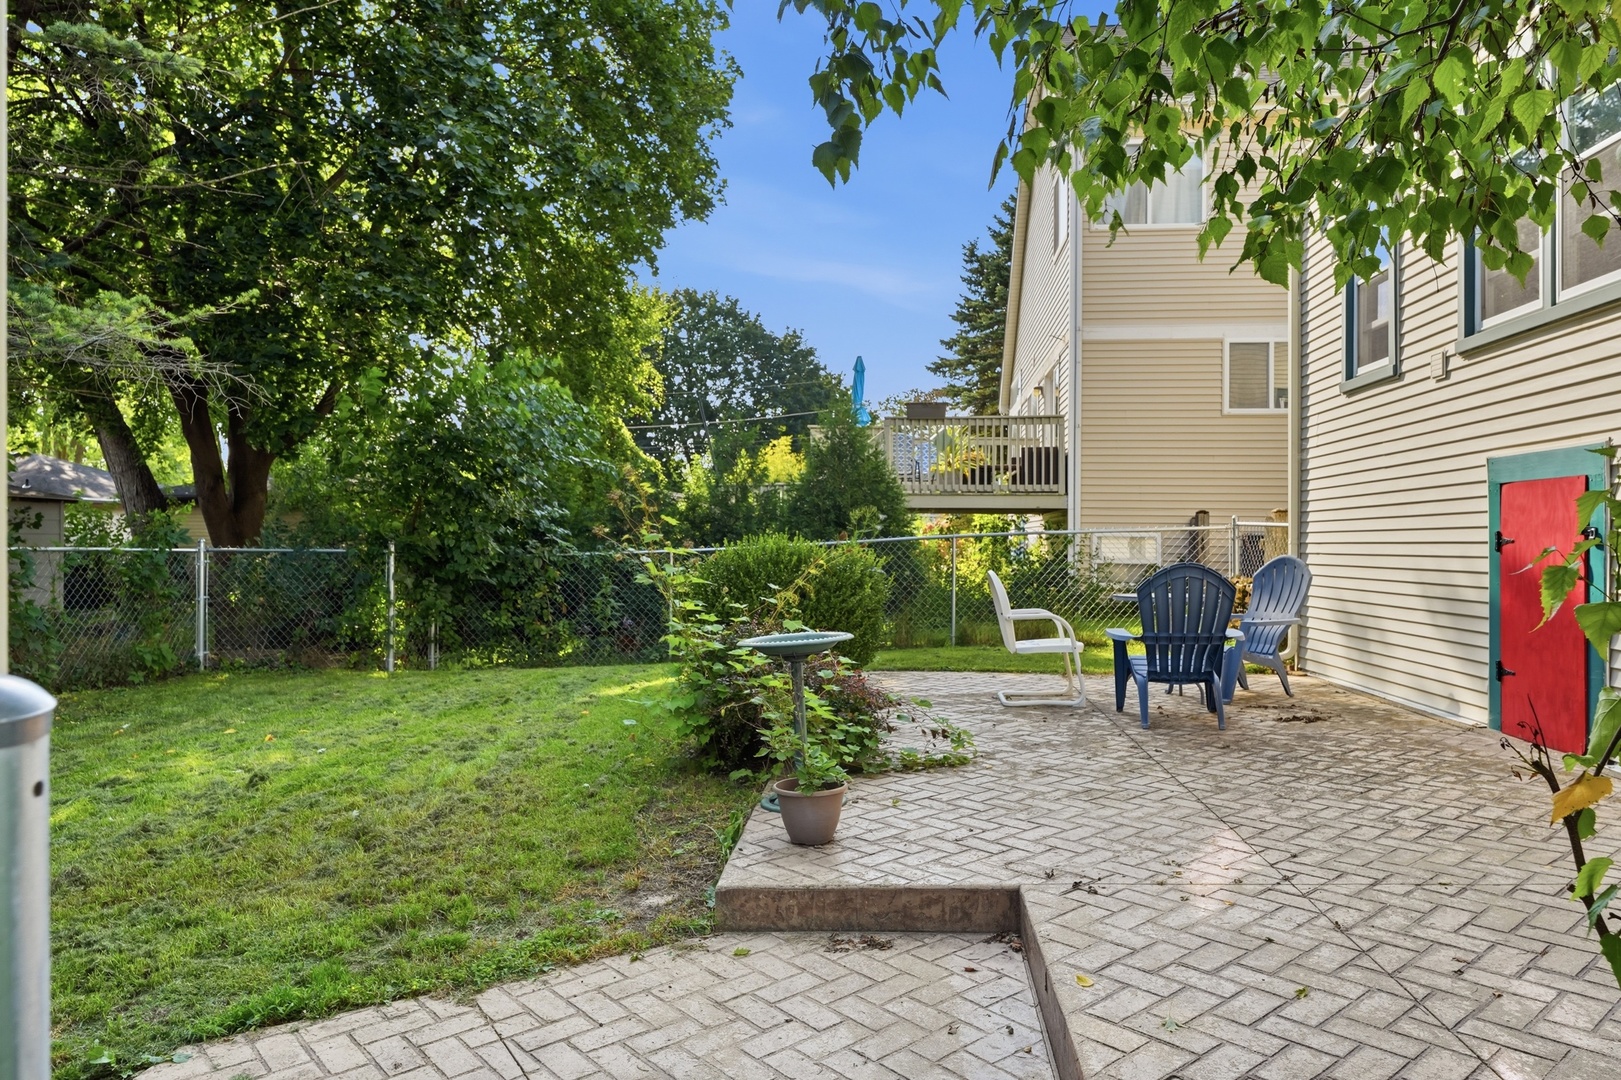
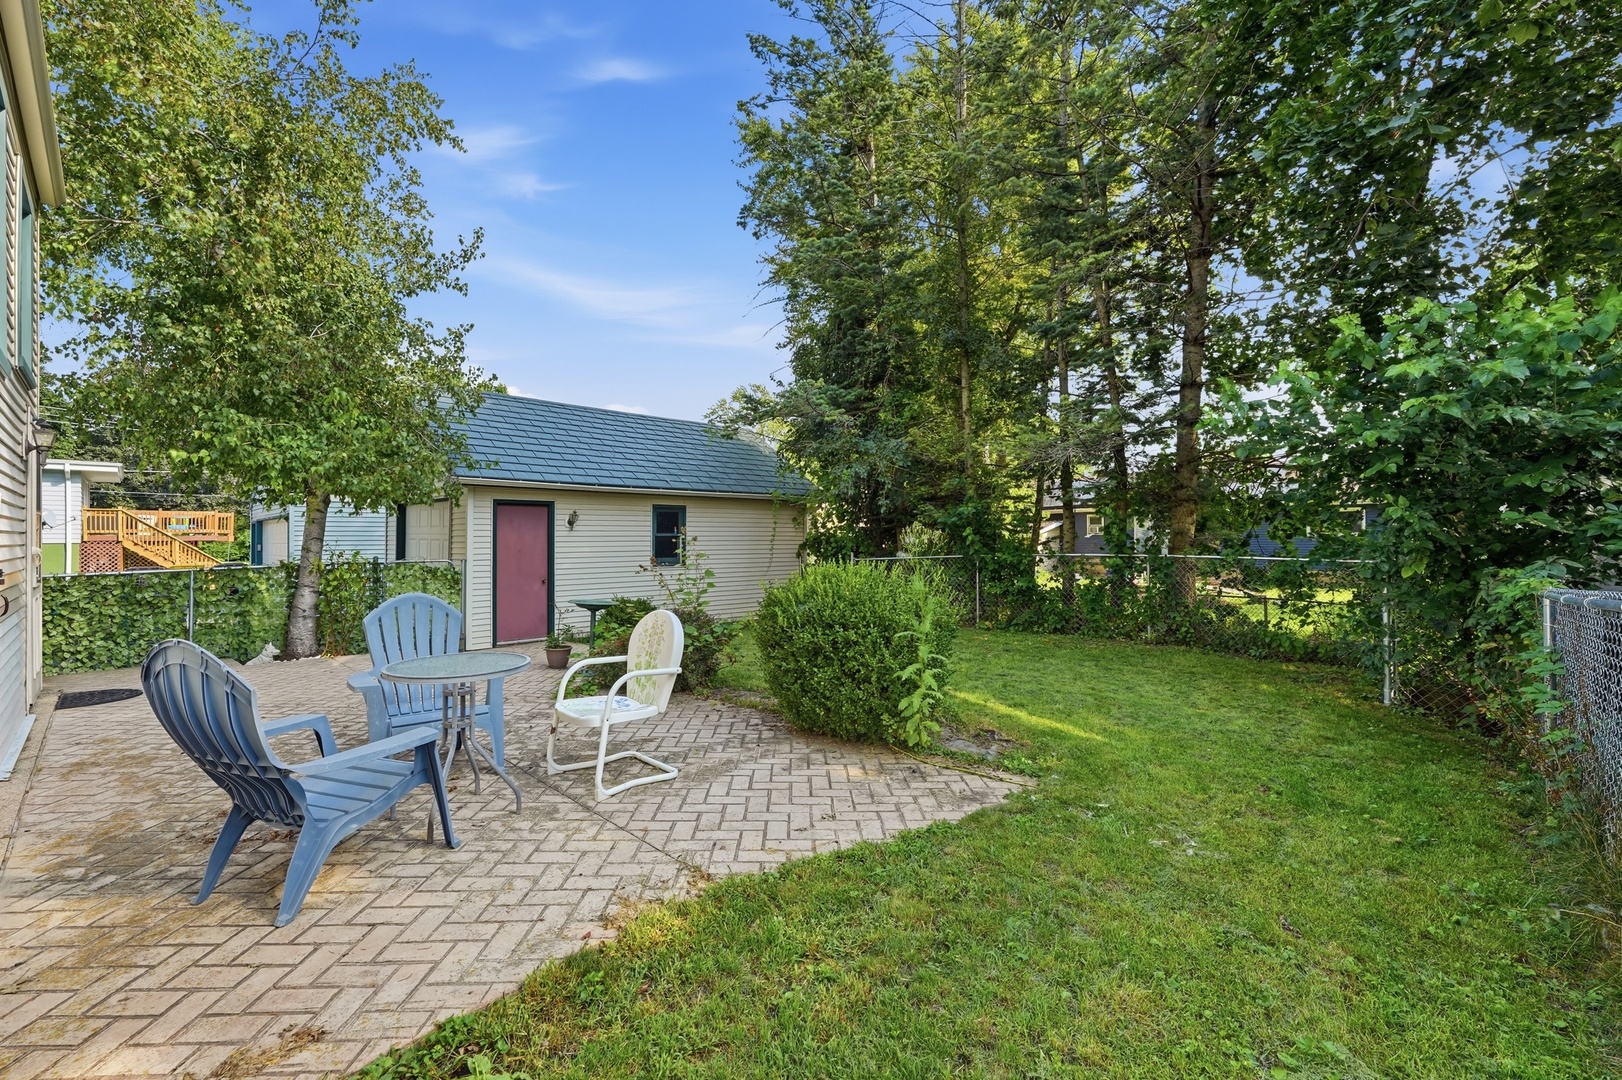
Backyard patio with outdoor chairs, a fenced lawn, mature trees, and a red door.
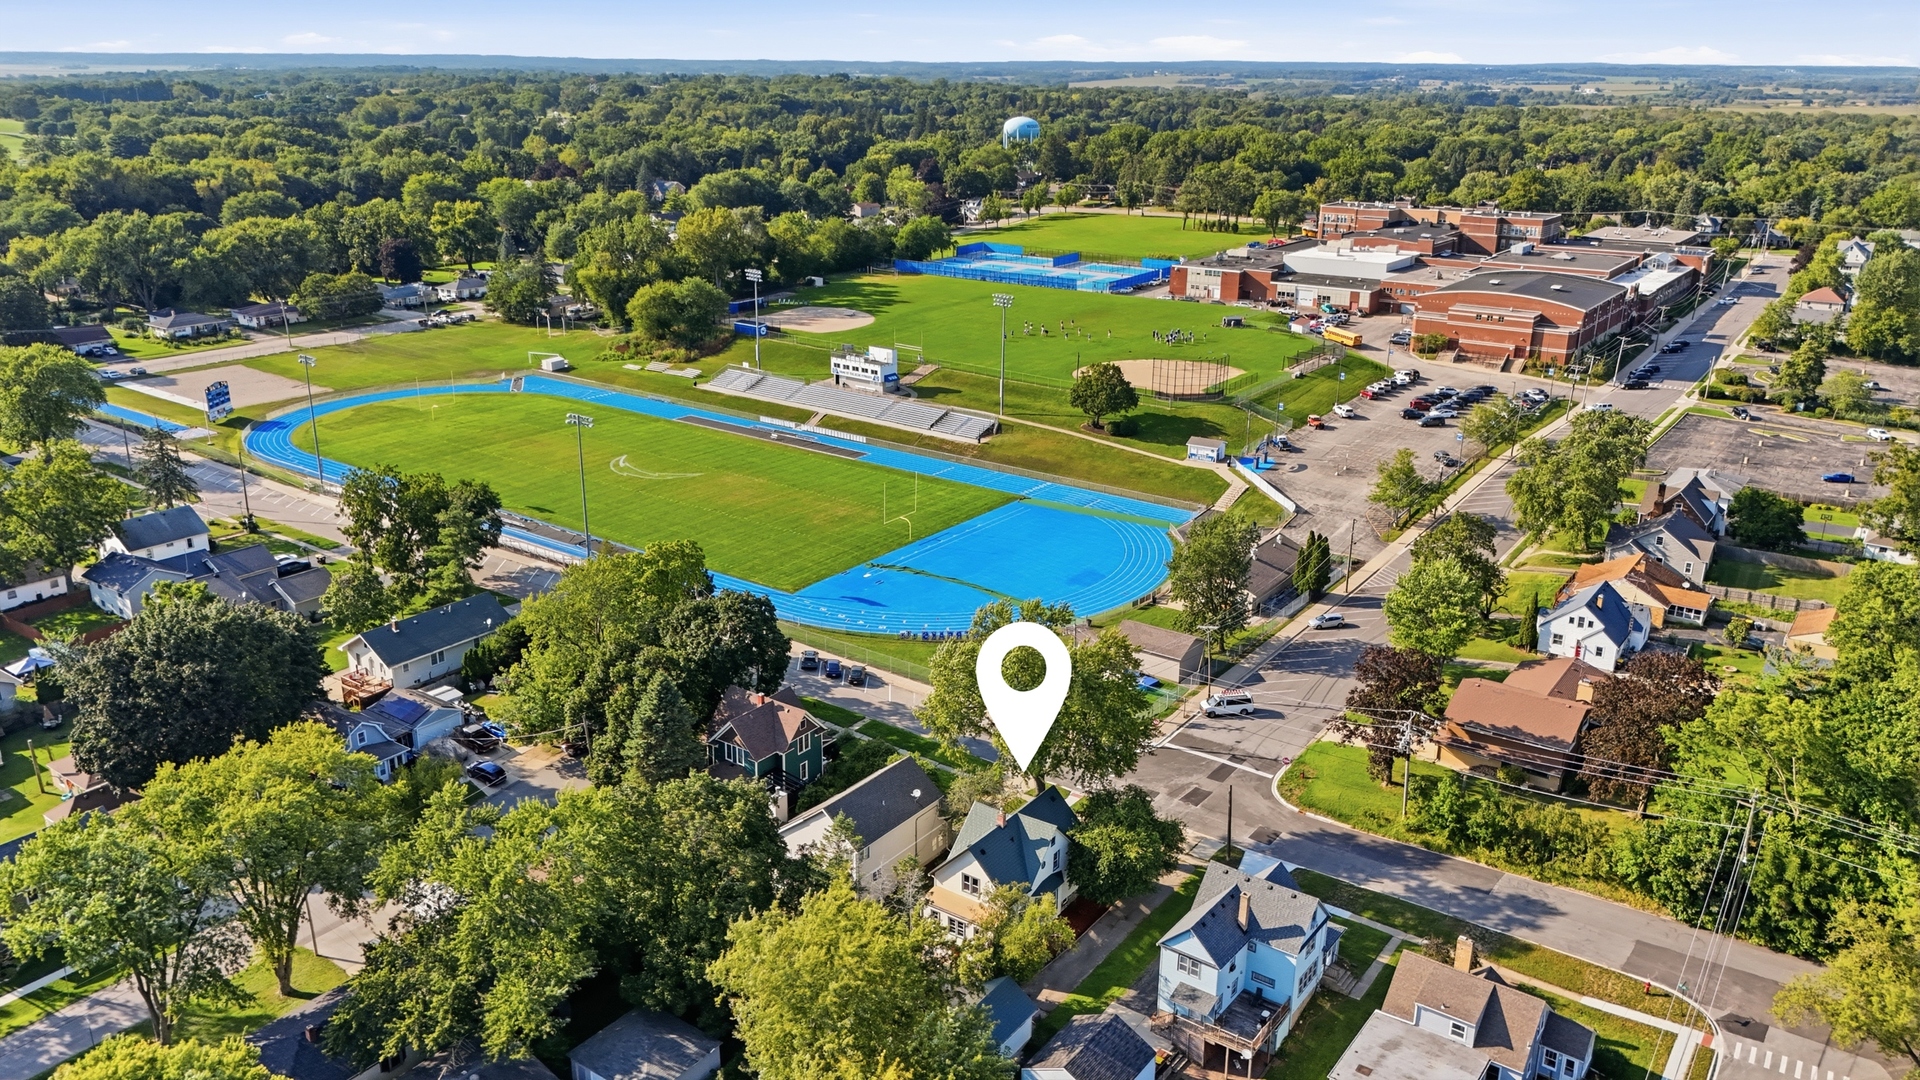
Aerial neighborhood view marked near a school campus with a blue running track and athletic fields.
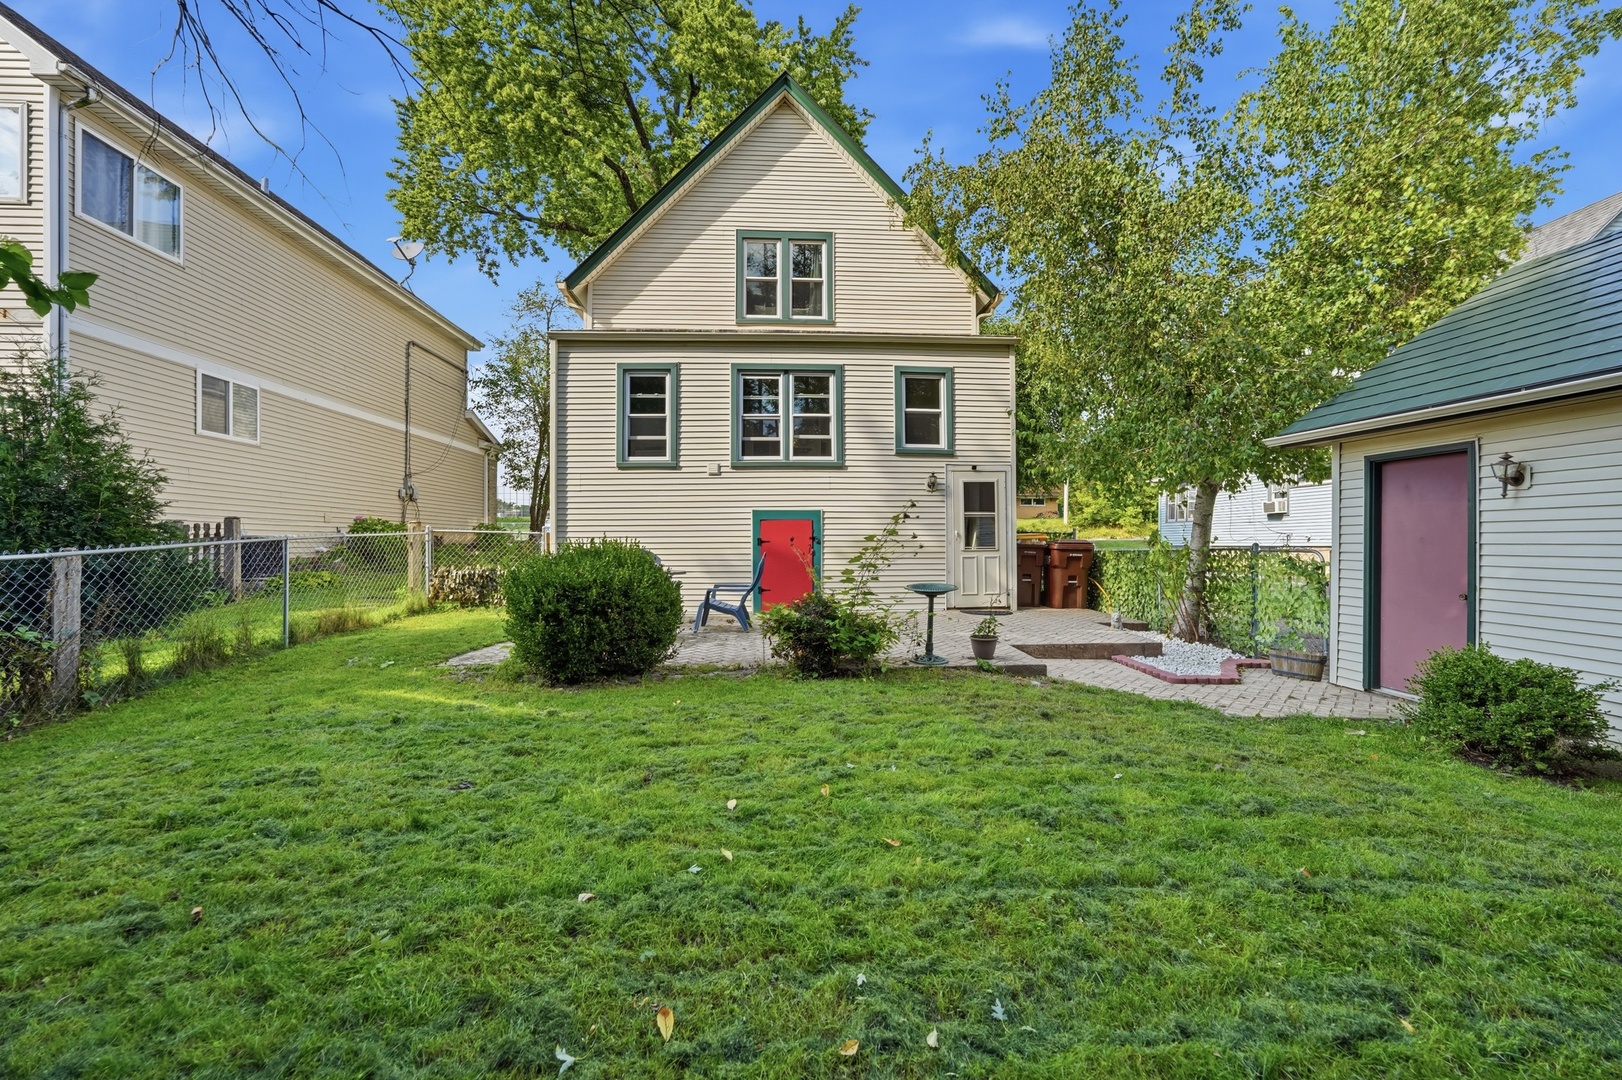
Rear of a beige two-story house with a red basement door, patio, grassy yard, and detached garage.
Backyard patio with outdoor seating, a lawn, mature trees, and a small outbuilding.
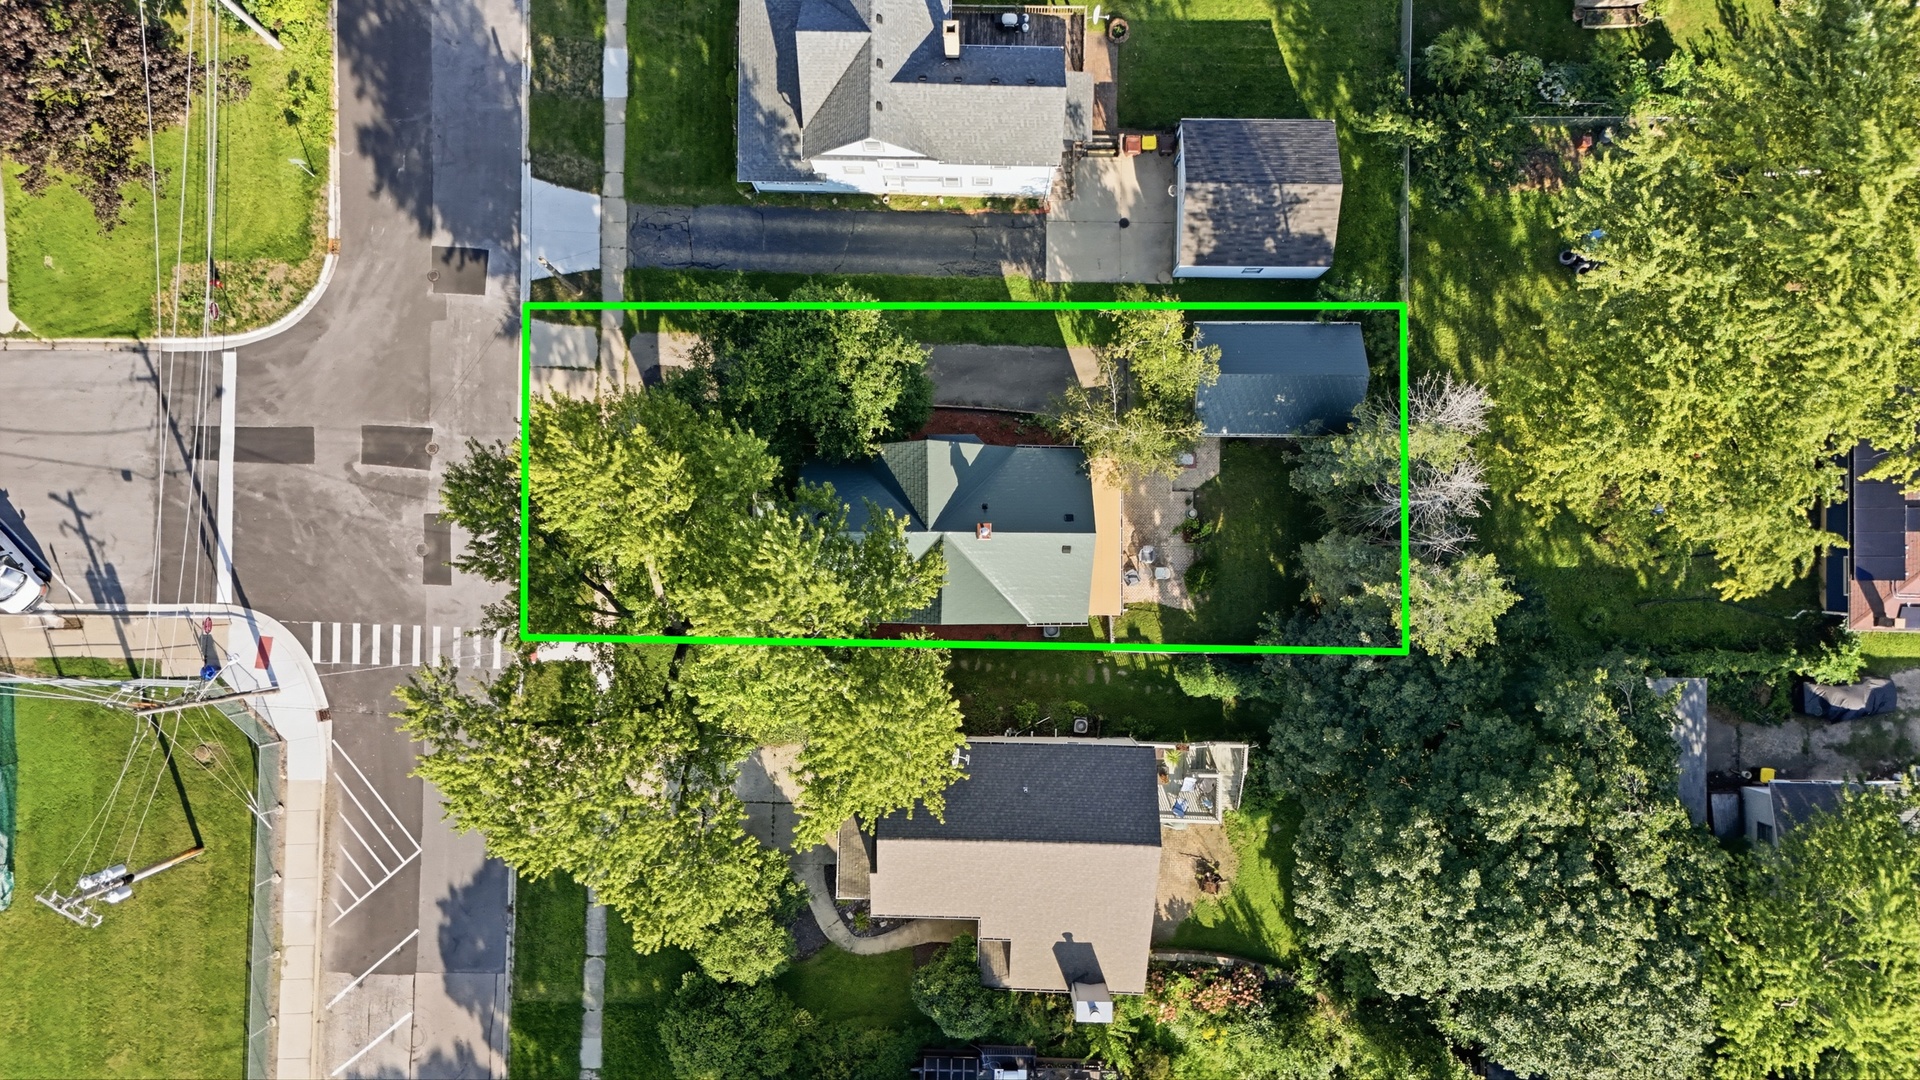
Aerial view of the home and tree-lined lot outlined in green at a street corner.
SEE ALL PHOTOS
Two-story cream house with a red gable, covered porch, brick walkway, and mature trees.
315 Forest Avenue
Living room with sage-green walls, hardwood floors, and a tiled fireplace beside the staircase.
Living room with sage walls, floral furnishings, a leaded-glass window, and a wood staircase.
Living room with sage green walls, hardwood floors, a fireplace mantel, and a large patterned rug.
Dining room with a wooden table, china cabinet, floral wallpaper, and hardwood floors.
Dining room with floral wallpaper, a wooden table, and tall curtained windows.
Living room with hardwood floors, brown sofas, patterned rug, and green-painted brick column beside the kitchen.
Living room with wood-paneled accent wall, brown seating, and hardwood floors.
Open-plan living room and kitchen with hardwood floors, a green brick column, and light wood cabinets.
Living room with tan seating, hardwood floors, and a wood-paneled television wall.
Kitchen with honey-colored wood cabinets, green countertops, and wide-plank wood flooring.
Kitchen with honey-colored wood cabinets, green counters, and stainless steel appliances opening into a wood-paneled living room.
Bedroom with cream bedding, a ceiling fan, and a wicker chair by bright windows.
Bedroom with floral bedding, a white paneled bed, and large windows with sheer curtains.
Bedroom with pale blue walls, a floral-covered bed, white antique dresser, and wooden doors.
Bathroom with a claw-foot tub, patterned floor tiles, and a long wood vanity.
Bathroom with navy beadboard walls, a glass shower enclosure, and patterned tile flooring.
Bright entryway with large windows and a raised landing above a purple door.
Laundry room with two white Maytag machines, built-in cabinets, patterned wallpaper, and a large window.
Unfinished basement with exposed plumbing, stone walls, support posts, and a water heater.
Vacant garage with exposed wood framing, plywood walls, and a concrete floor.
Backyard patio with outdoor chairs, a fenced lawn, mature trees, and a red door.
Aerial neighborhood view marked near a school campus with a blue running track and athletic fields.
Rear of a beige two-story house with a red basement door, patio, grassy yard, and detached garage.
Backyard patio with outdoor seating, a lawn, mature trees, and a small outbuilding.
Aerial view of the home and tree-lined lot outlined in green at a street corner.
Bought with Andrew Stoll with Stoll Real Estate and Listed by Karina Hiselman with Berkshire Hathaway HomeServices Starck Real Estate 872-303-5134
Sold

315 Forest Avenue

315 Forest Avenue, Woodstock, IL 60098

$325,000
Welcome to 315 Forest Ave, the historic Ernest F. Fues Sr. House, located just blocks from Downtown Woodstock Square! This beautifully preserved home blends historic charm and original woodwork with thoughtful modern updates. One of its most unique features is a secret bookshelf door leading to a spacious storage room ready for your creative ideas. The generous floor plan features a spacious family room, dining room, eat-in kitchen, and open living space. Major updates include a metal roof on the home and detached 1-car garage less than 5 years old, HVAC (2025), upstairs carpet (2024), and kitchen appliances, washer, dryer, and water heater (2023). Most windows have also been replaced. A huge unfinished basement offers excellent storage and endless possibilities. With a long driveway, detached garage, historic character, modern updates, and a prime location near Downtown Woodstock Square, shopping, dining, and entertainment, this move-in ready Woodstock home is truly one of a kind!

3
beds

2
baths

1,254 Sq.Ft. LIVING AREA

6,433.81 Sq.Ft. lot

Features & Amenities

Interior

  • total bedrooms3
  • Total bathrooms2
  • full bathrooms2
  • APPLIANCES Range, Microwave, Dishwasher, Refrigerator, Washer, Dryer

Area & Lot

  • Status Sold
  • Date Sold October 20, 2026
  • Living Area1,254 Sq.Ft.
  • Lot Area6,433.81 Sq.Ft.
  • MLS® ID12729078
  • TypeResidential
  • NeighborhoodWoodstock
  • Architecture StylesFarmhouse
  • Elementary SchoolDean Street Elementary School
  • Middle SchoolCreekside Middle School
  • High SchoolWoodstock High School
  • School District200

Exterior

  • Garage Space1.5
  • water SourcePublic
  • roofMetal
  • parkingYes, Garage Owned, Detached, Garage
  • HEAT TYPEGas, Forced Air
  • AIR CONDITIONINGCentral Air
  • sewerPublic Sewer

Financial

  • Sales Price$325,000
  • Real Estate Tax $4,908/yr
Karina  Hiselman

Karina Hiselman

Woodstock

Explore

Work with Karina

Every client has a unique story, and every move deserves a customized approach. Karina takes the time to understand your goals while providing expert advice every step of the way. From consultation to closing, you'll have a trusted advocate by your side.

Follow Me on Instagram